Plan your Crafter conversion in 3D
The VW Crafter from 2017 and the identical MAN TGE are in the planner in all six variants, from L3H2 to L5H4. Put in a transverse bed, kitchen and bathroom and see straight away what fits and what clashes.
Trial: 1 design in a set van · no payment details · doesn’t renew
- 6 variants · L3H2 to L5H4
- Load space up to 2,196 mm high
- Right in your browser
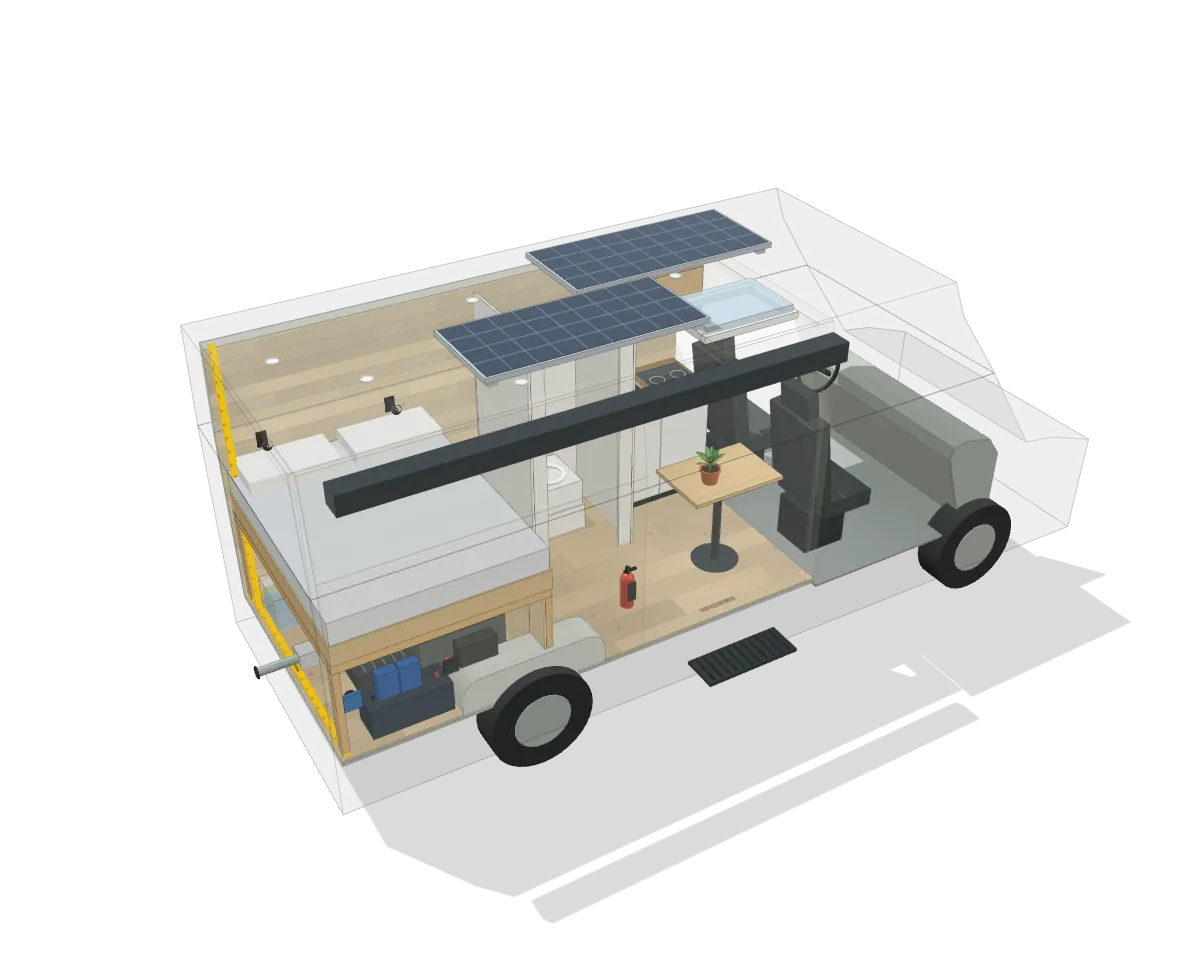 Load space 3,450 × 1,832 × 1,961 mmDrag to rotateExample: Crafter L3H3 · Transverse bed + bathroom
- 6variants with factory dimensions
- 15ready-made layouts
- 90+item types
- 7days free trial
This is your Crafter
With the sliding door open and the awning out, the view through the door, in the evening with the lights on, at night from above – and with the exterior dimensions. All pictures come straight from the planner.
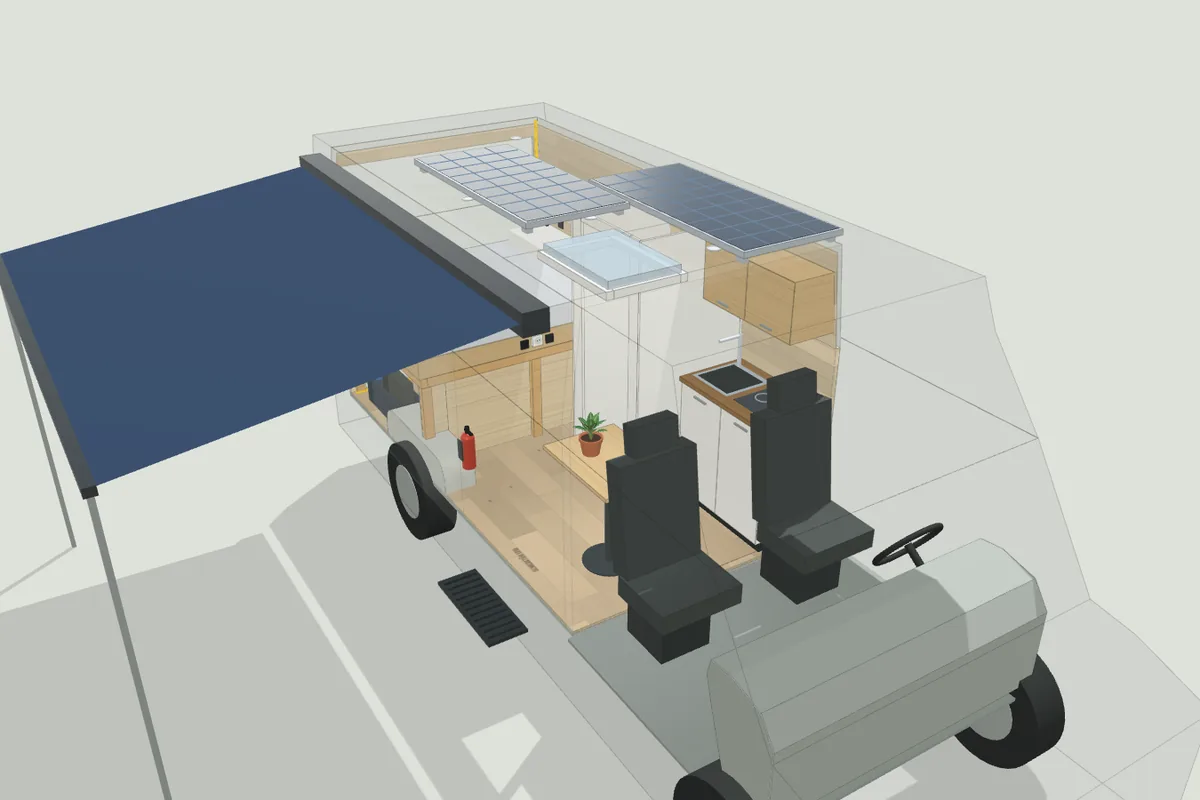
By day
Crafter L3H3 with “Transverse bed + bathroom”: sliding door open, awning out.
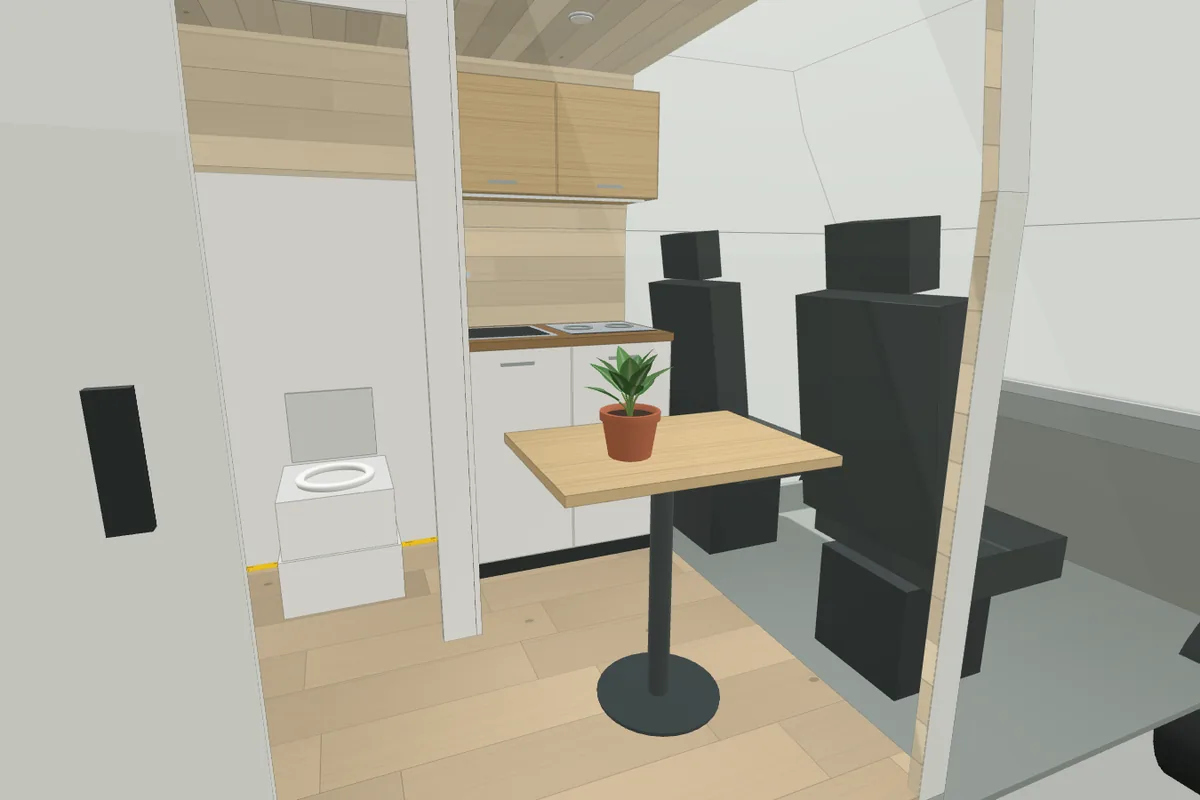
Through the sliding door
The first look inside – this is how your layout feels when you stand in front of the van.
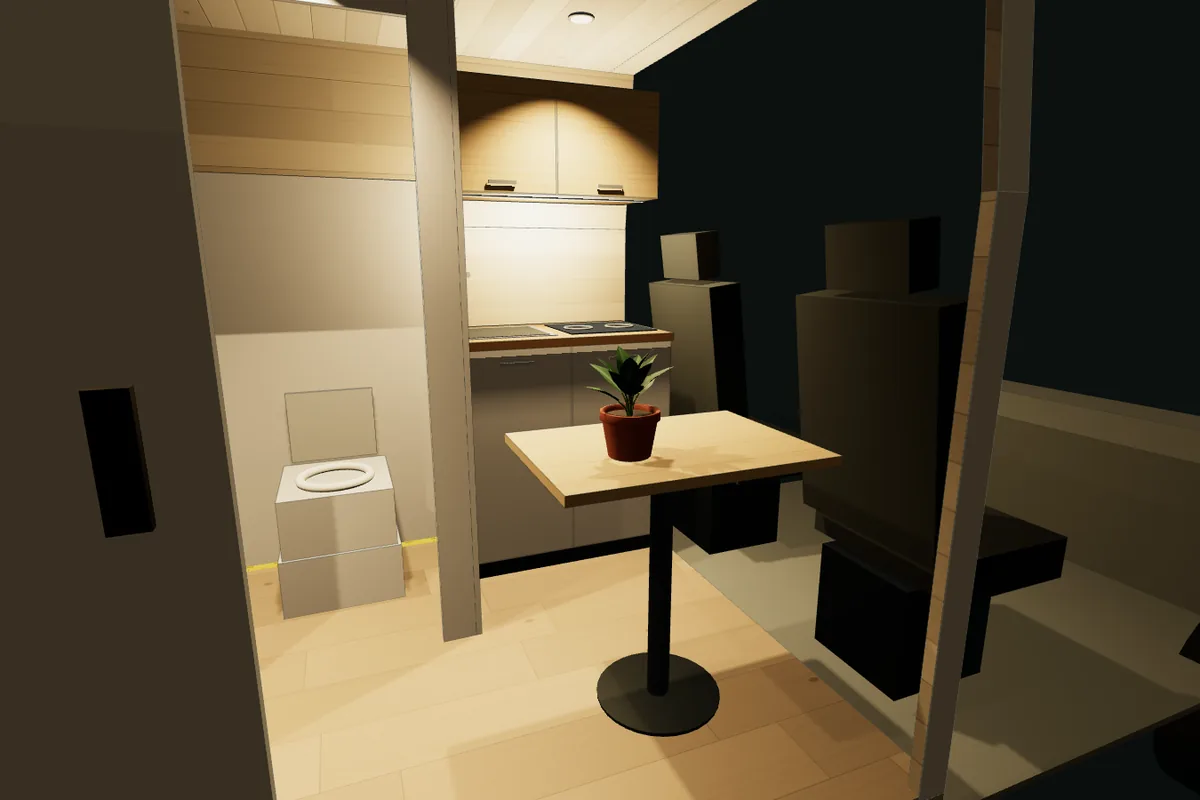
In the evening
The same view with the lights on – cosy before you’ve laid a single cable.
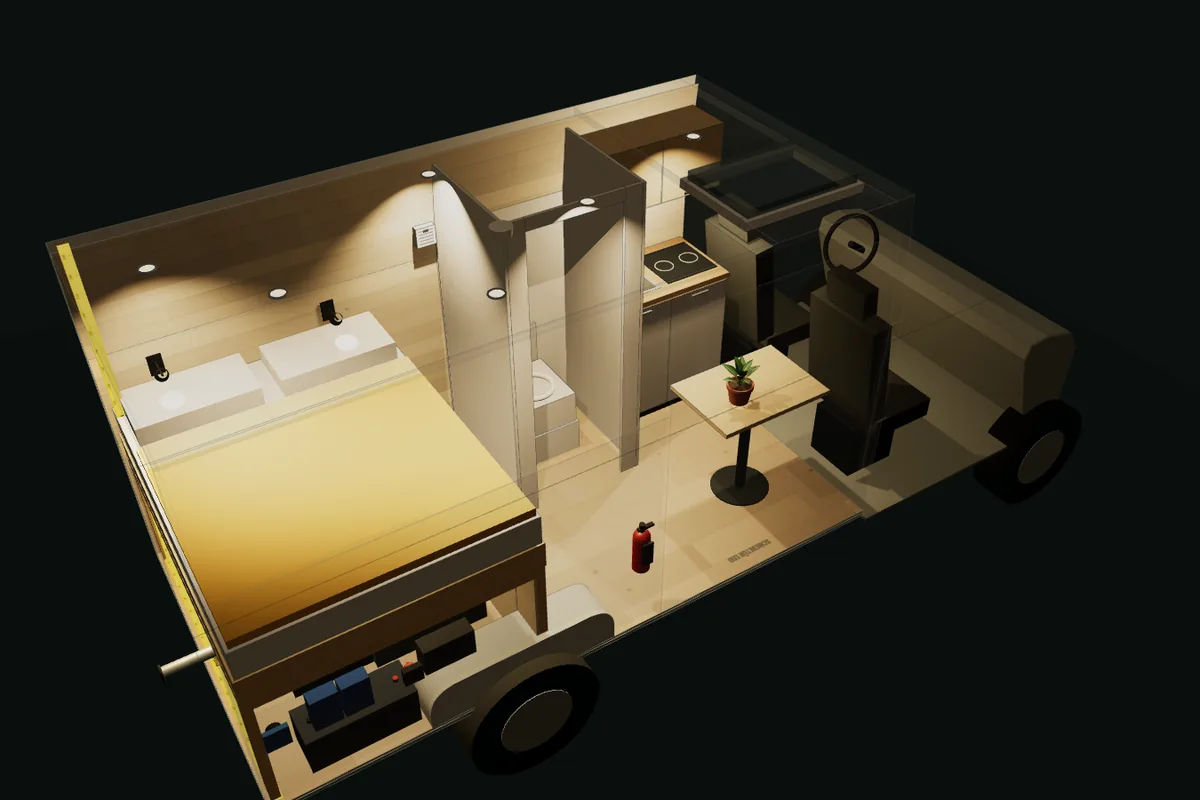
Light throughout the van
All lights on – so you can see where it gets bright and where it stays dark.
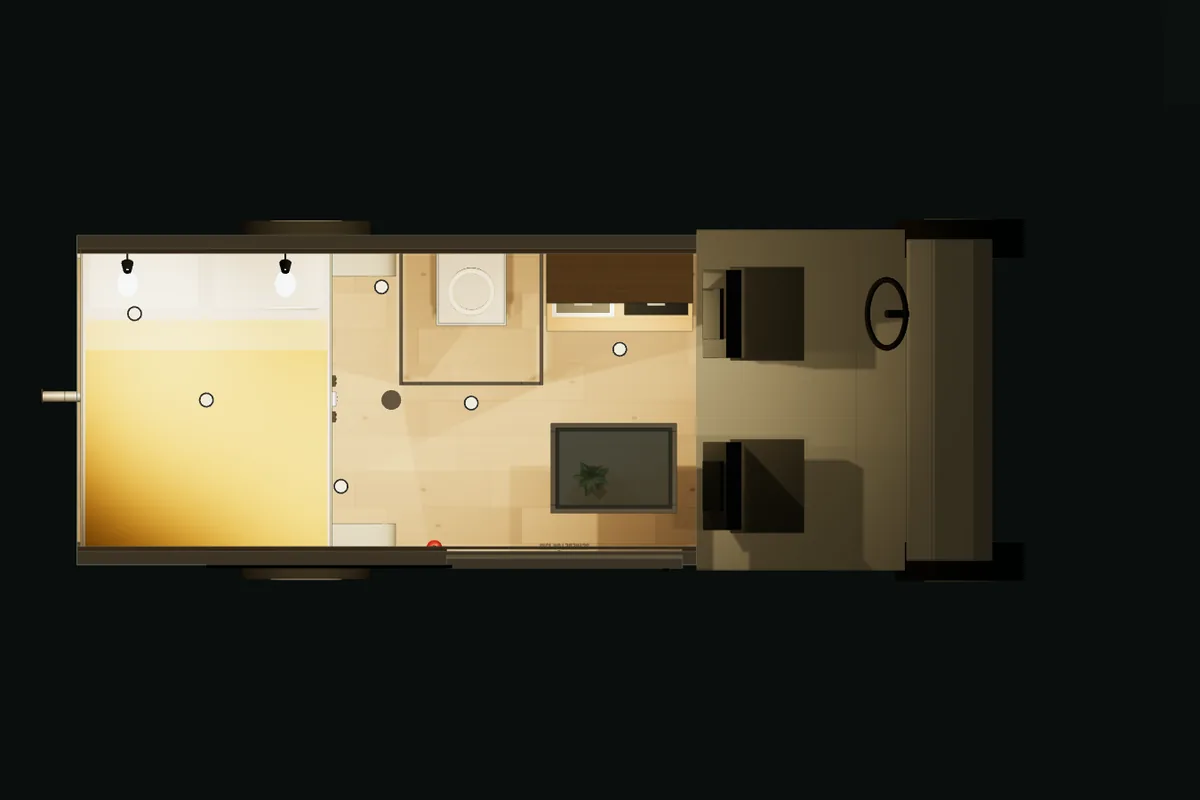
Night mode
From above: beds and benches folded out, ready for the night.
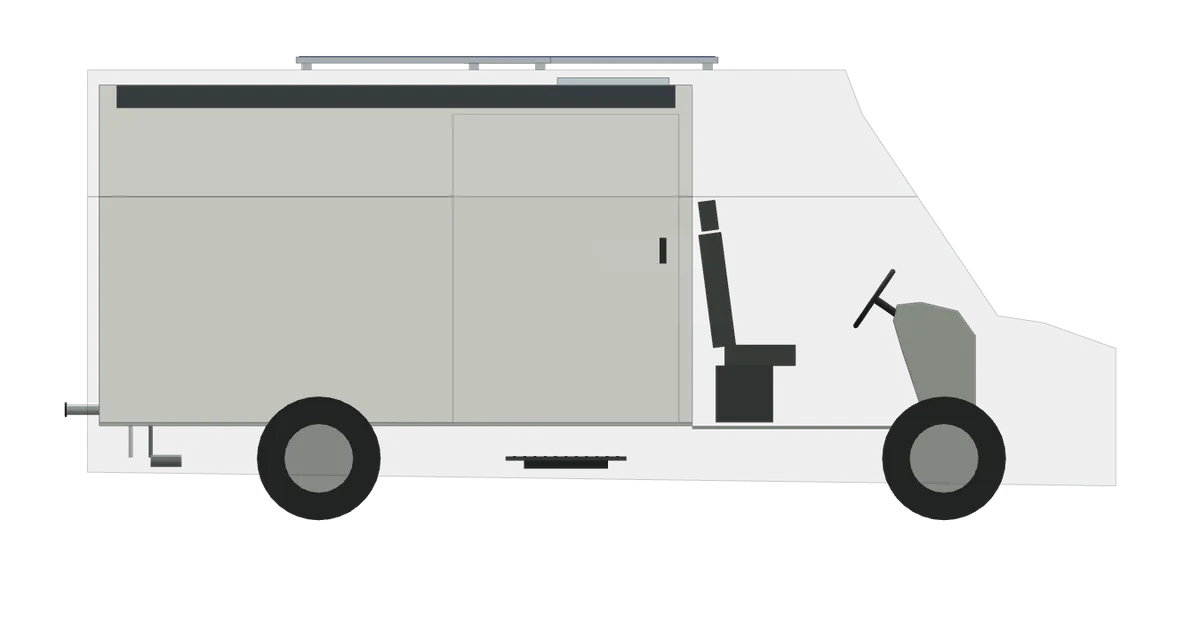 5.99 m2.62 m
Exterior dimensions
Crafter L3H3: 5.99 m long and 2.62 m high. Load space 3,450 × 1,832 × 1,961 mm.
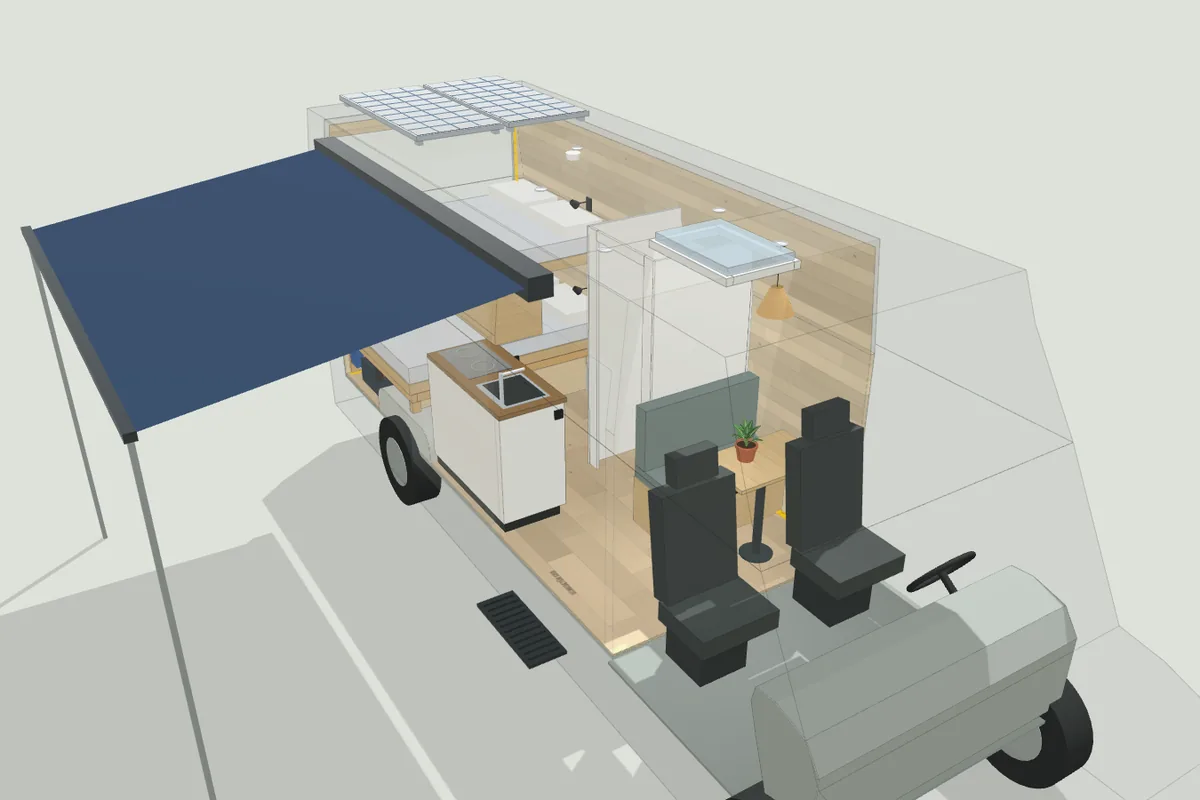
By day
TGE L4H4 with “Bunk beds + half dinette + bathroom”: sliding door open, awning out.
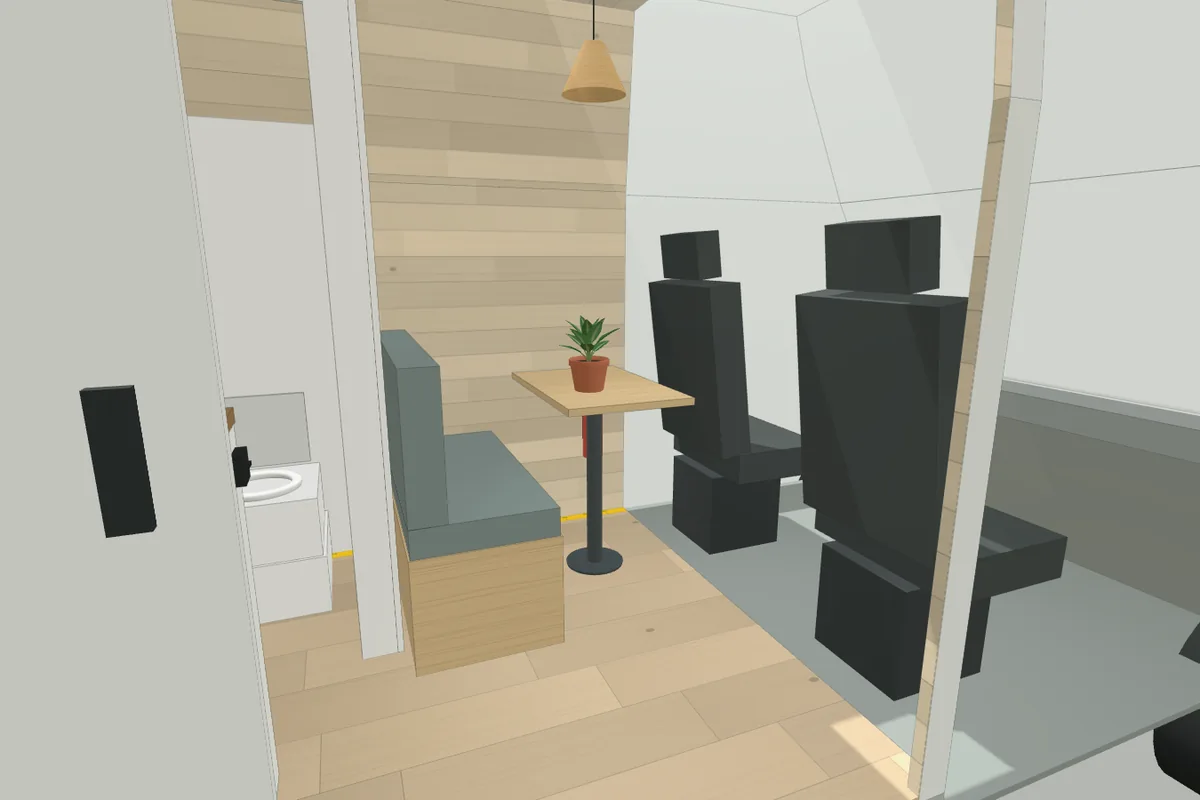
Through the sliding door
The first look inside – this is how your layout feels when you stand in front of the van.
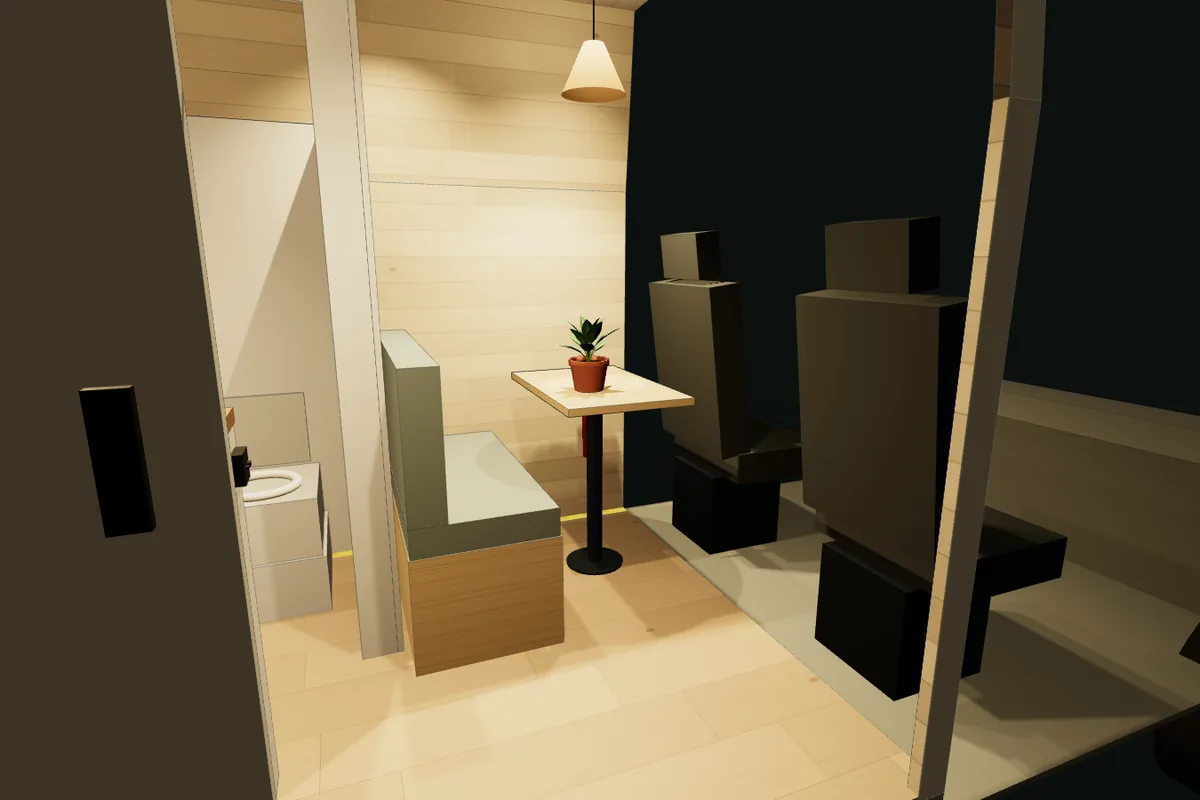
In the evening
The same view with the lights on – cosy before you’ve laid a single cable.
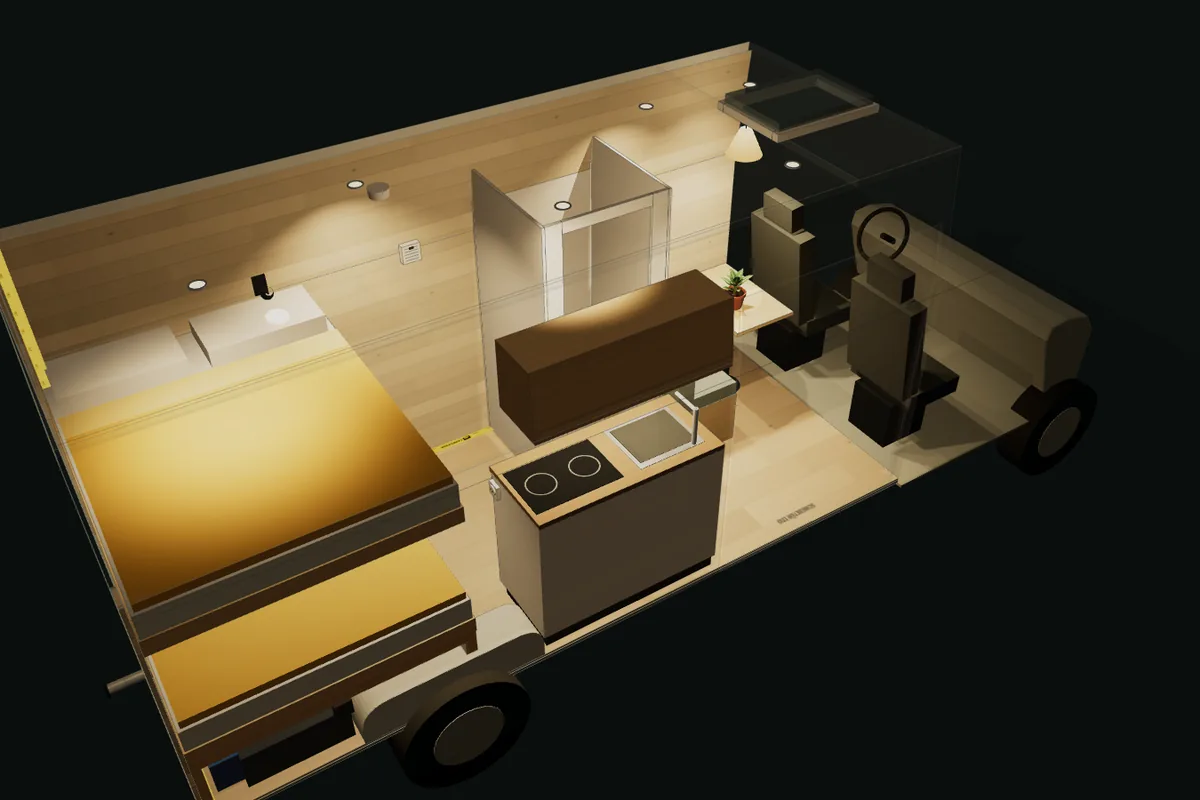
Light throughout the van
All lights on – so you can see where it gets bright and where it stays dark.
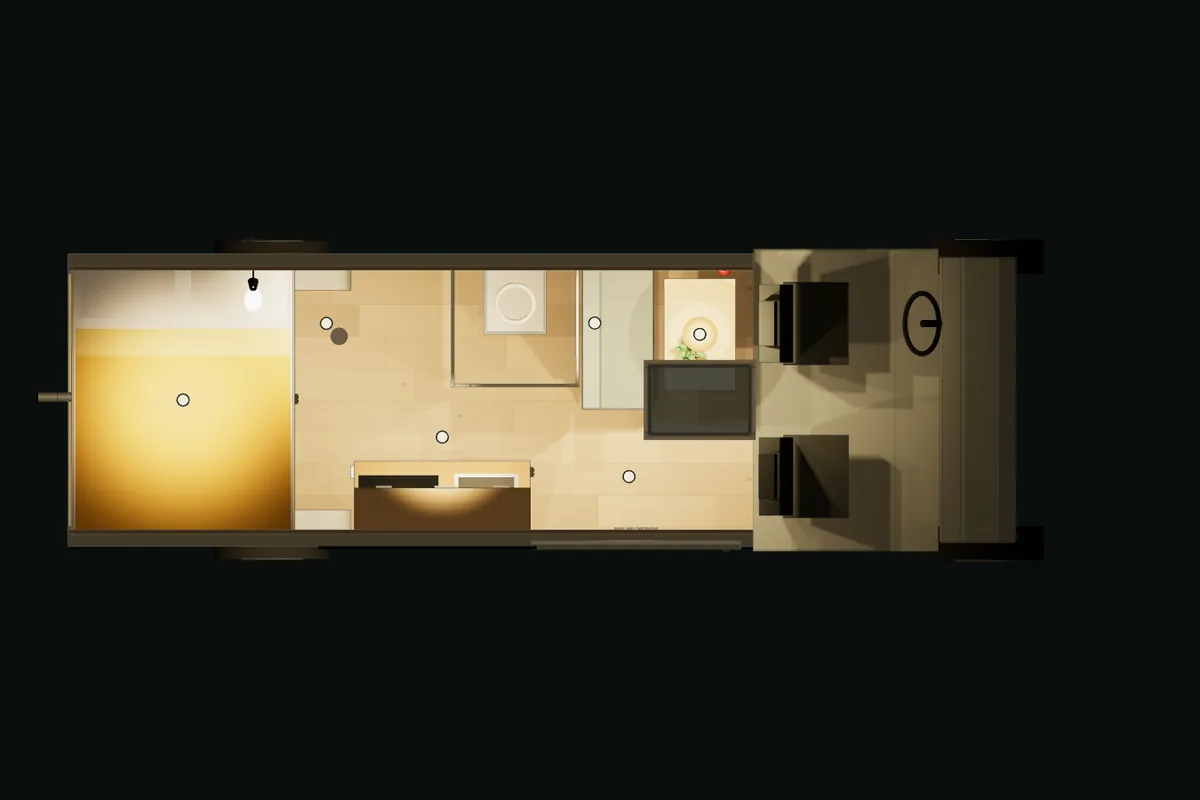
Night mode
From above: beds and benches folded out, ready for the night.
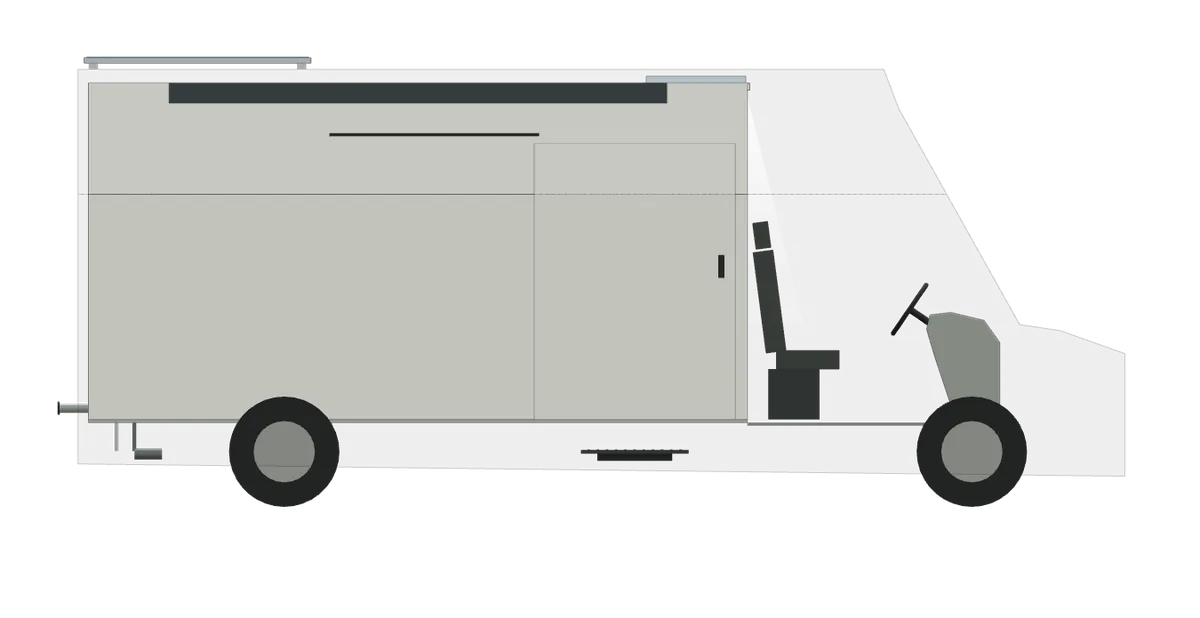 6.84 m2.86 m
Exterior dimensions
TGE L4H4: 6.84 m long and 2.86 m high. Load space 4,300 × 1,832 × 2,196 mm.
Power, water and weight for your Crafter
The planner calculates your whole conversion, not just the furniture – and at the end you know exactly what to buy. Power, water, insulation and axle loads are included in Monthly and the Project Pass, the shopping lists (build kits) in the Project Pass.
Plan your power
Enter your appliances – cool box, lights, heater, laptop. The planner works out your daily consumption, how long your leisure battery lasts and how quickly solar, the alternator and shore power recharge it. Plus cable size and fuse for every circuit.
Plan your water
Tank, pump and boiler: the planner shows how many litres you need per day, how long your tank lasts and how much hot water the boiler delivers – including pipe lengths to every tap.
Weight and axle loads
Every item brings its weight to its spot. The planner spreads everything over the front and rear axle, also with full tanks and passengers, and warns you before your Crafter gets too heavy.
Shopping lists for your Crafter
Your design becomes a ready-made shopping list: the power kit (battery, chargers, fuses, cables in the right size and length), the water kit (tank, pump, boiler, pipes, taps), the cutting kit (wood and boards with cutting plan and cut list) and the insulation kit (insulation per surface in whole rolls and boards, adhesive and tape) – made for your Crafter. Tick off, share or take along as PDF and CSV.
Insulation
Material and thickness for roof, walls, doors, floor and wheel arches – or a ready-made package: Summer, Four seasons or Winter sports. The planner calculates the heat loss, checks whether your heater is up to it and where condensation can form, and shows the manufacturer’s installation guideline for your Crafter.
GasSoon
Plan the gas bottle, hob and gas heater safely, with everything you need for it. Coming soon – also with a shopping list.
Ready-made layouts for your Crafter
Pick a template and the planner fits all the furniture into your Crafter. You can then rearrange any template freely.
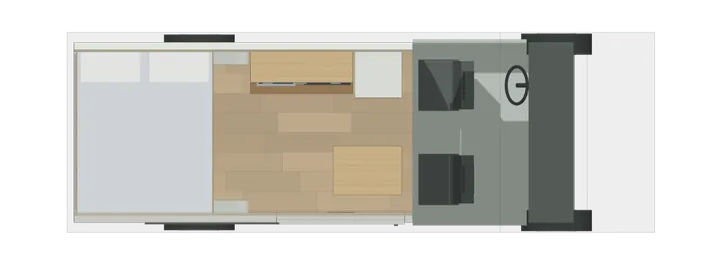 Crafter L3H3
Transverse bed + kitchen + seating
Fixed transverse bed at the rear with a garage underneath, kitchen along the left wall, swivel seat and table.
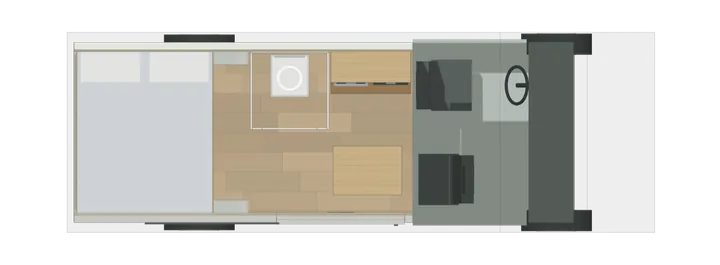 Crafter L3H3
Transverse bed + bathroom
Transverse bed at the rear, wet room with toilet in front of it, kitchen and seating up front.
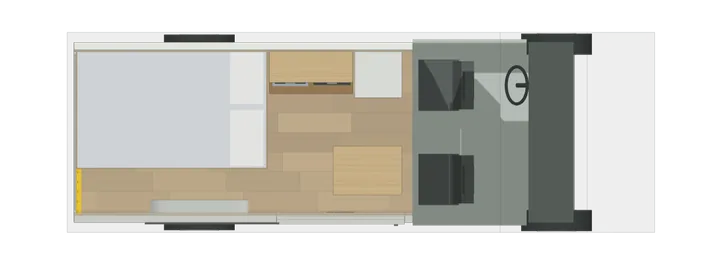 Crafter L3H3
French bed (lengthways)
Lengthways double bed at the rear on the left, walkway on the right, kitchen up front.
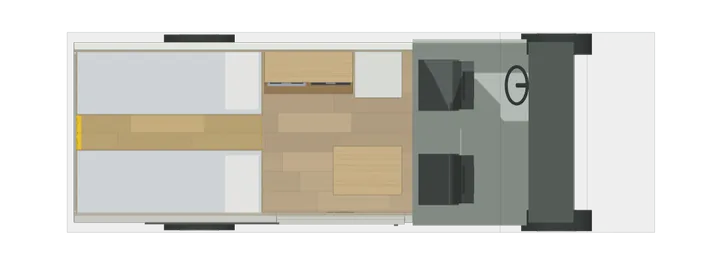 Crafter L3H3
Twin single beds
Two single beds along the sides with a walkway between them, garage underneath.
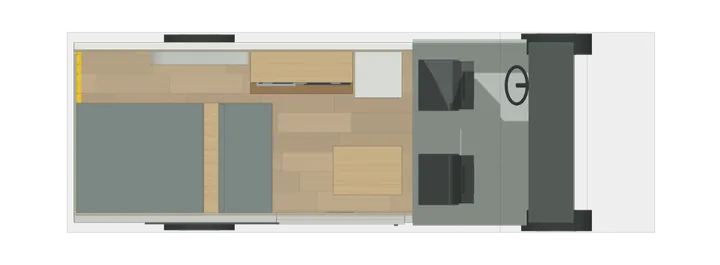 Crafter L3H3
Rock and roll bed
Bench seat at the rear that folds flat into a bed at night (rock and roll bed), kitchen along the left wall. For compact and low-roof vans.
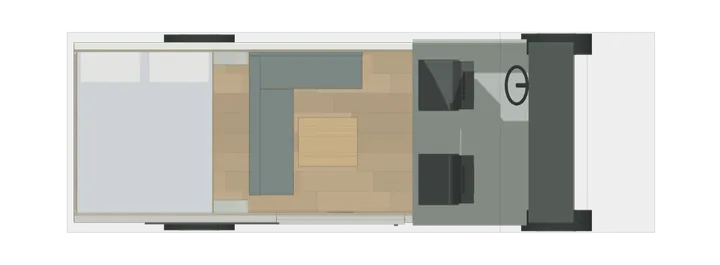 Crafter L3H3
Transverse bed + L-bench
Fixed transverse bed plus an L-shaped bench that becomes a second bed, using the table as a support.
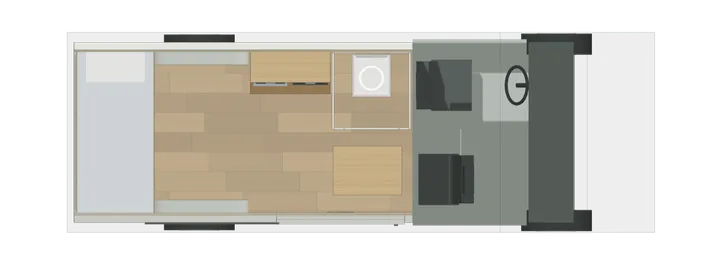 Crafter L3H3
Pull-out transverse bed + bathroom
A narrow transverse bed that pulls out into a double at night, so you have more living space by day. Bathroom up front, kitchen on the left.
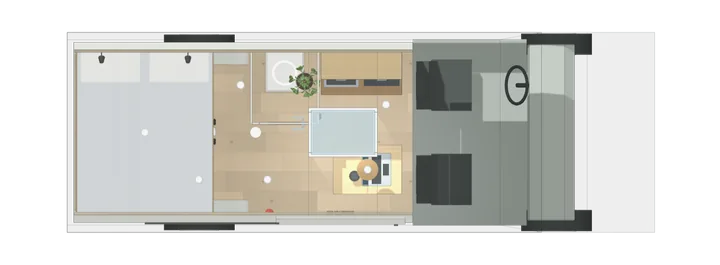 Crafter L3H3
Workspace: seating + transverse bed + toilet
For working on the road: seating area with table and laptop, kitchen, toilet cubicle and a fixed transverse bed. In a longer van a bench faces the swivel seats.
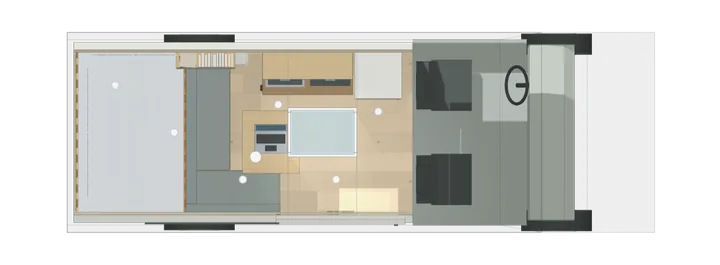 Crafter L3H3
Garage bed with slatted base + workspace
Garage at the rear with a slatted base that slides forward at night and then rests on a height-adjustable table, and on the worktop where possible. By day that table is your workspace, with an L-shaped bench or benches around it.
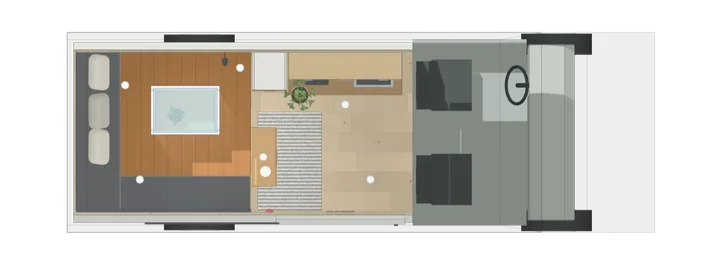 Crafter L3H3
Lounge on a platform
Platform with drawers at the rear over the wheel arches, with an L-bench on top that becomes a transverse bed at night. Kitchen with tiled splashback and an open shelf unit, and a step up to the platform.
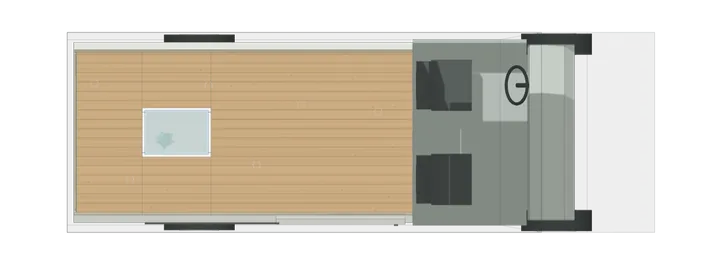 Crafter L3H3
Felt lounge
U-shaped bench at the rear with felt-covered seat boxes and sage green cushions, which becomes one large bed at night using the table. Kitchen on the left, wooden ceiling, shiplap wall and a loose seat box.
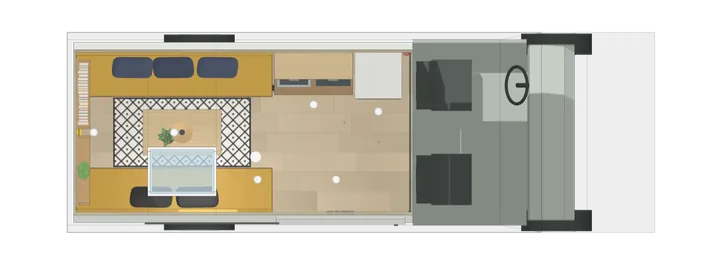 Crafter L3H3
Side benches with pedestal table
Two ochre velvet benches facing each other with a pedestal table in between. By day a walkway to the rear doors, at night one bed across the full width. Open shelves on the rear doors.
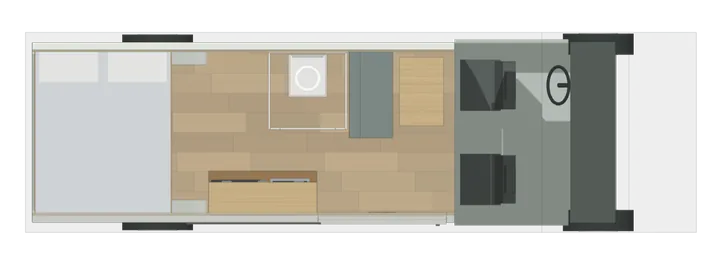 Crafter L4H3
Transverse bed + half dinette + bathroom
The classic campervan layout: half dinette behind the driver, bathroom on the left, kitchen on the right behind the sliding door and a transverse bed at the rear.
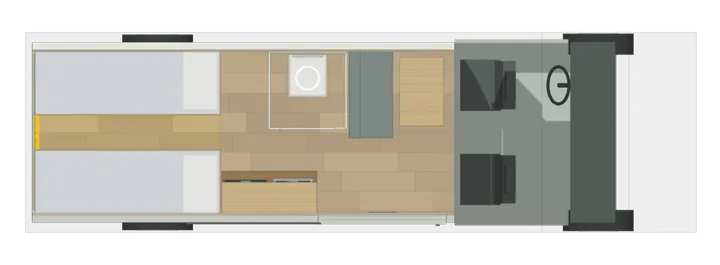 Crafter L4H3
Single beds + half dinette + bathroom
Two single beds at the rear with a garage underneath, half dinette up front, bathroom on the left and kitchen on the right. For long vans.
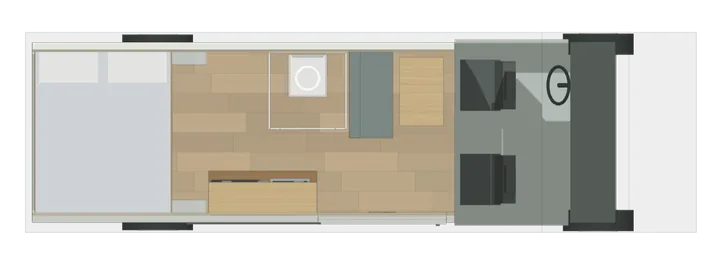 Crafter L4H3
Bunk beds + half dinette + bathroom
Two transverse beds stacked at the rear, ideal for children, with a half dinette, bathroom and a kitchen by the sliding door.
What matters in a Crafter
Lots of space, lots of options. Sort out these four points in the planner before you commit.
Plenty of height for bunk beds
With H3 you get 1,961 mm of load space height, with H4 as much as 2,196 mm. Every template fits in the long L4 and L5 variants, including the single beds with half dinette and the bunk beds.
Does a transverse bed fit?
The load space is 1,832 mm wide. Behind the ends of the bed you don’t need cladding boards: the planner puts the transverse bed directly against the 18 mm wall battens. That leaves just under 1.80 m of bed length. Enter your wall build-up and the planner shows whether that is enough for you, or whether single beds fit better.
Compact: the L3H3
The Crafter L3H3 is just under 6 m long and still has plenty of room for your layout, for example the transverse bed with bathroom or the pull-out transverse bed.
Crafter or TGE?
The MAN TGE is identical to the Crafter. In the planner you simply choose your brand: dimensions and templates are the same.
Three steps to your layout
Everything runs in your browser – nothing to install. You create an account and try it free for 7 days.
Choose your Crafter
Choose your variant (with Monthly or the Project Pass) and enter your wall build-up. The planner then works with the net interior dimensions – not the bare metal.
Build your layout
Start from a template or drag items in: beds, kitchen, bathroom, water tank, battery, heater and more – over 90 item types, every dimension to the millimetre.
Check and save
Collisions turn red and your design is saved automatically. Weight, axle loads and exporting the parts list come with Monthly or the Project Pass.
All Crafter variants with factory dimensions
Load space, wheelbase and overall length come from the manufacturer’s specifications. Click “Open” and the variant starts straight away in the planner. The same applies to the MAN TGE.
Model year from 2017 · load space width 1,832 mm · width between the wheel arches 1,380 mm · sliding door width 1,310 mm
| Variant | Load length | Load height | Wheelbase | Overall length | |
|---|---|---|---|---|---|
| L3H2 | 3,450 mm | 1,726 mm | 3,640 mm | 5.99 m | Open → |
| L3H3 | 3,450 mm | 1,961 mm | 3,640 mm | 5.99 m | Open → |
| L4H3 | 4,300 mm | 1,961 mm | 4,490 mm | 6.84 m | Open → |
| L4H4 | 4,300 mm | 2,196 mm | 4,490 mm | 6.84 m | Open → |
| L5H3 | 4,855 mm | 1,961 mm | 4,490 mm | 7.39 m | Open → |
| L5H4 | 4,855 mm | 2,196 mm | 4,490 mm | 7.39 m | Open → |
Frequently asked questions
Does the planner work for the MAN TGE too?
Yes. The MAN TGE is identical to the Crafter and is available in the planner as a separate model, with the same dimensions and templates.
What about the Crafter before 2017?
The planner has the Crafter from model year 2017. For the previous model, choose “Custom dimensions” and enter your load space dimensions; the planner then starts from the closest variant.
What does the planner cost?
You try it free for 7 days, without payment details: one design in a set van, with all parts and templates, collision checks and day/night. After that the trial ends by itself: no subscription keeps running and you can still view your design. More designs, a different van or variant, the power and axle load calculations and the export come with Monthly (€7.99 per month, cancel any month) or the Project Pass (€39.99 one-off, 12 months of access). Prices include VAT.
How accurate are the dimensions?
Load space, wheelbase and exterior dimensions come from the manufacturer’s specifications, as do the door dimensions where known. The position and size of the wheel arches and the shape of the side walls, which slope inwards towards the top, are estimates that you can adjust in the planner. Always measure your own van before cutting anything.
Does it work on a phone?
Yes. You drag items with one finger, rotate the view with one finger on an empty spot and zoom with two fingers. For fine-tuning dimensions a laptop is more comfortable, though.
Does the planner replace a vehicle inspection?
No. The planner helps you plan and check, but it does not replace professional advice on the construction, an inspection or approval by your vehicle authority (such as the RDW in the Netherlands or TÜV and DEKRA in Germany), or measuring your own van.
Your Crafter is ready and waiting in 3D
Trial: 1 design in a set van · no payment details · doesn’t renew · right in your browser