Calculators
You design the layout. We work out the tech.
Put your appliances, taps and furniture in the van. The builder works out what you need and puts it on a shopping list. Wherever possible, the figures come from manuals, standards and manufacturer specs.
Energy tab in the builder
Power
Put your fridge, lights, chargers and water heater in the van. The builder adds up what they use per day and checks how long your battery lasts and how quickly it’s full again.
The builder works out
- Usage per appliance and per day
- How long you can run on your battery
- Charging from solar panels, alternator and mains hook-up
- Whether you need an inverter for 230 V
On your shopping list
- Leisure battery and chargers, plus an inverter for 230 VFixed
- Fuses for every circuitCalculated
- Cables to each appliance, in the right size and lengthCalculated
- Solar panel, DC-DC charger and mains hook-up if you choose themYour choice
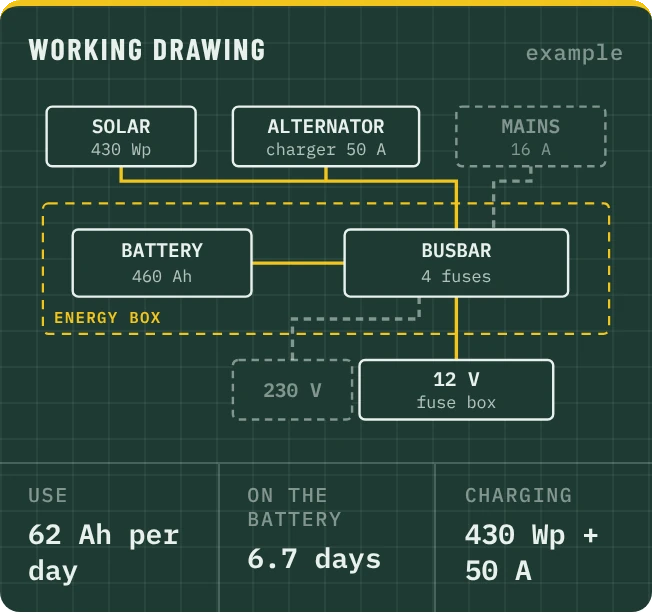
This is how it looks in the builder · Lounge on a platform, Fiat Ducato L2H2
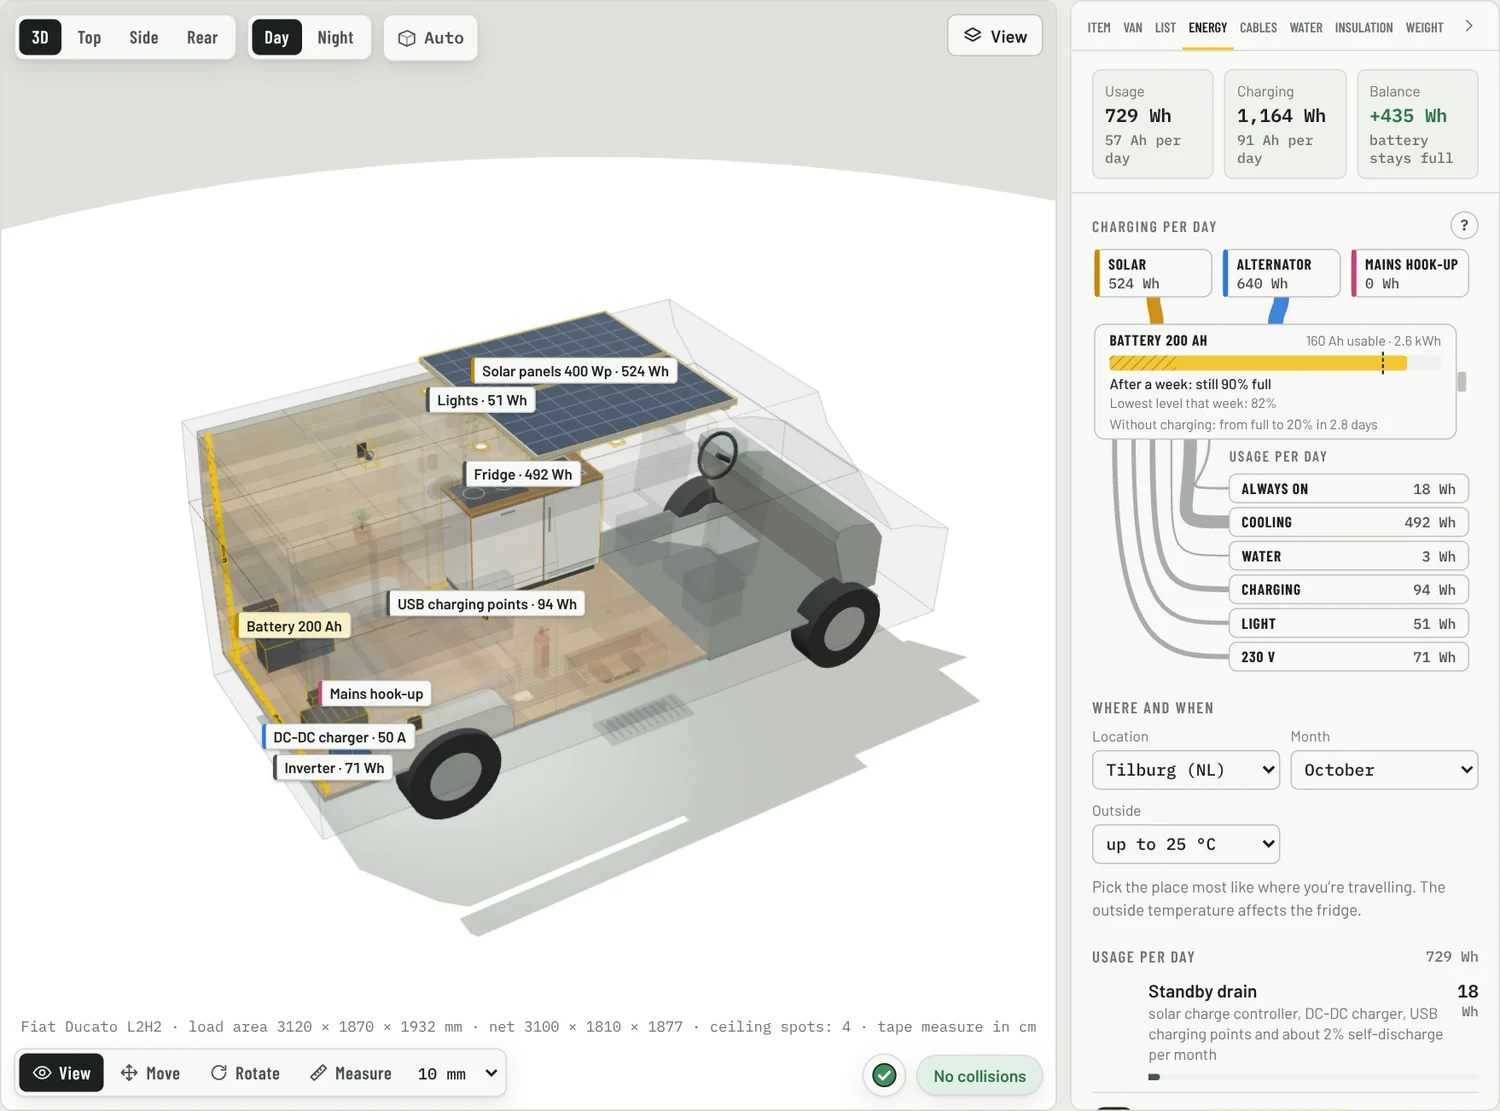
Part of the power kit
Cables
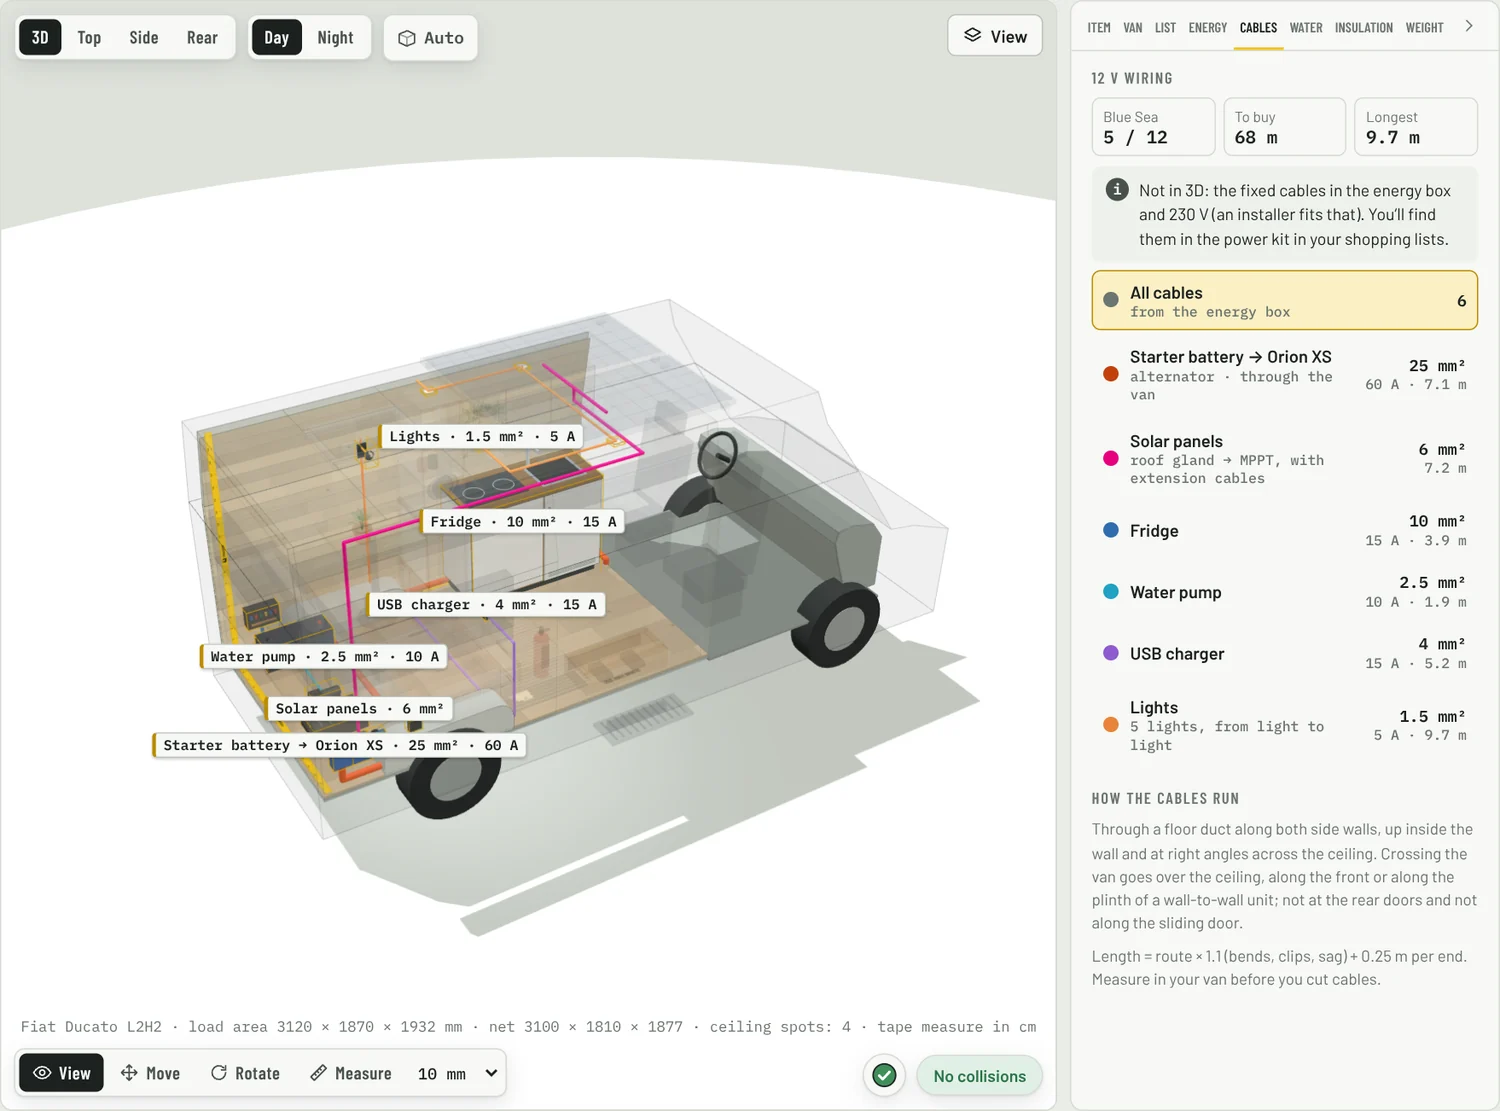
For each appliance the builder picks the cable size and the fuse. Where the manufacturer specifies something, we follow the manual. Otherwise we calculate the voltage drop to EN 1648-2.
The builder works out
- Cable size per appliance, for the length of your route
- Fuse per circuit in the fuse box
- Main cables and fuses at the battery, per the manuals
- Routes past the engine bay calculated separately
On your shopping list
- Cable per size, in metresCalculated
- Fuses per circuitCalculated
- Main cables and fuses at the battery, per the manualsFixed
Example from the builder · Lounge on a platform, Fiat Ducato L2H2
| Appliance | Cable | Fuse |
|---|---|---|
| Starter battery → Orion XS | 25 mm² · 7.1 m | 60 A |
| Solar panels | 6 mm² · 7.3 m | — |
| Fridge | 10 mm² · 3.9 m | 15 A |
| Water pump | 2.5 mm² · 1.9 m | 10 A |
| USB charger | 4 mm² · 5.2 m | 15 A |
| Lights | 1.5 mm² · 9.7 m | 5 A |
Source
manualStandard
EN 1648-2Longer route
thickerThis is how it looks in the builder · Lounge on a platform, Fiat Ducato L2H2
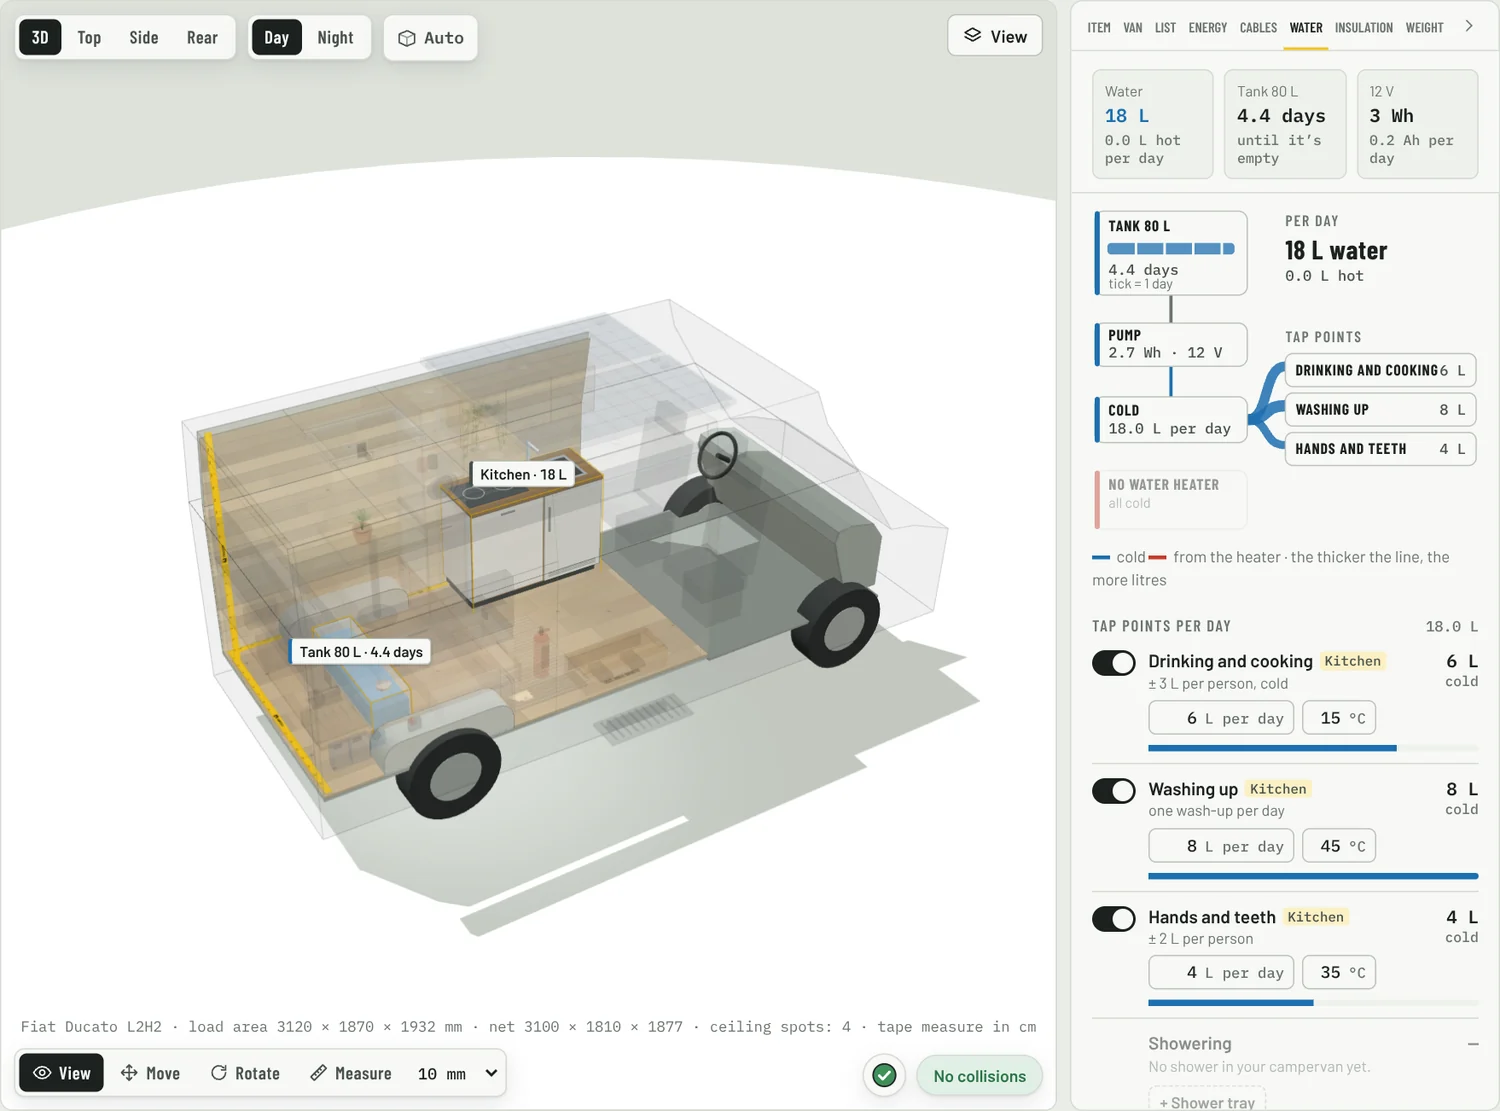
Water tab in the builder
Water
How many litres you use per day for drinking, washing up and showering, how long your tank lasts and how much hot water the heater gives.
The builder works out
- Daily use for drinking, washing up and showering
- How long your tank lasts
- Hot water from the heater
- Pipes with T-pieces to every tap
On your shopping list
- Water tank and pumpFixed
- Water heaterYour choice
- Pipes with T-pieces, to every tapCalculated
- Taps and fittingsYour choice
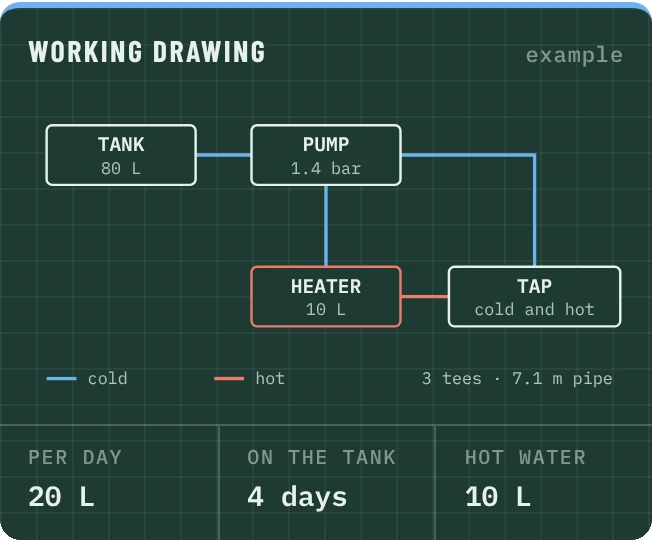
This is how it looks in the builder · Lounge on a platform, Fiat Ducato L2H2
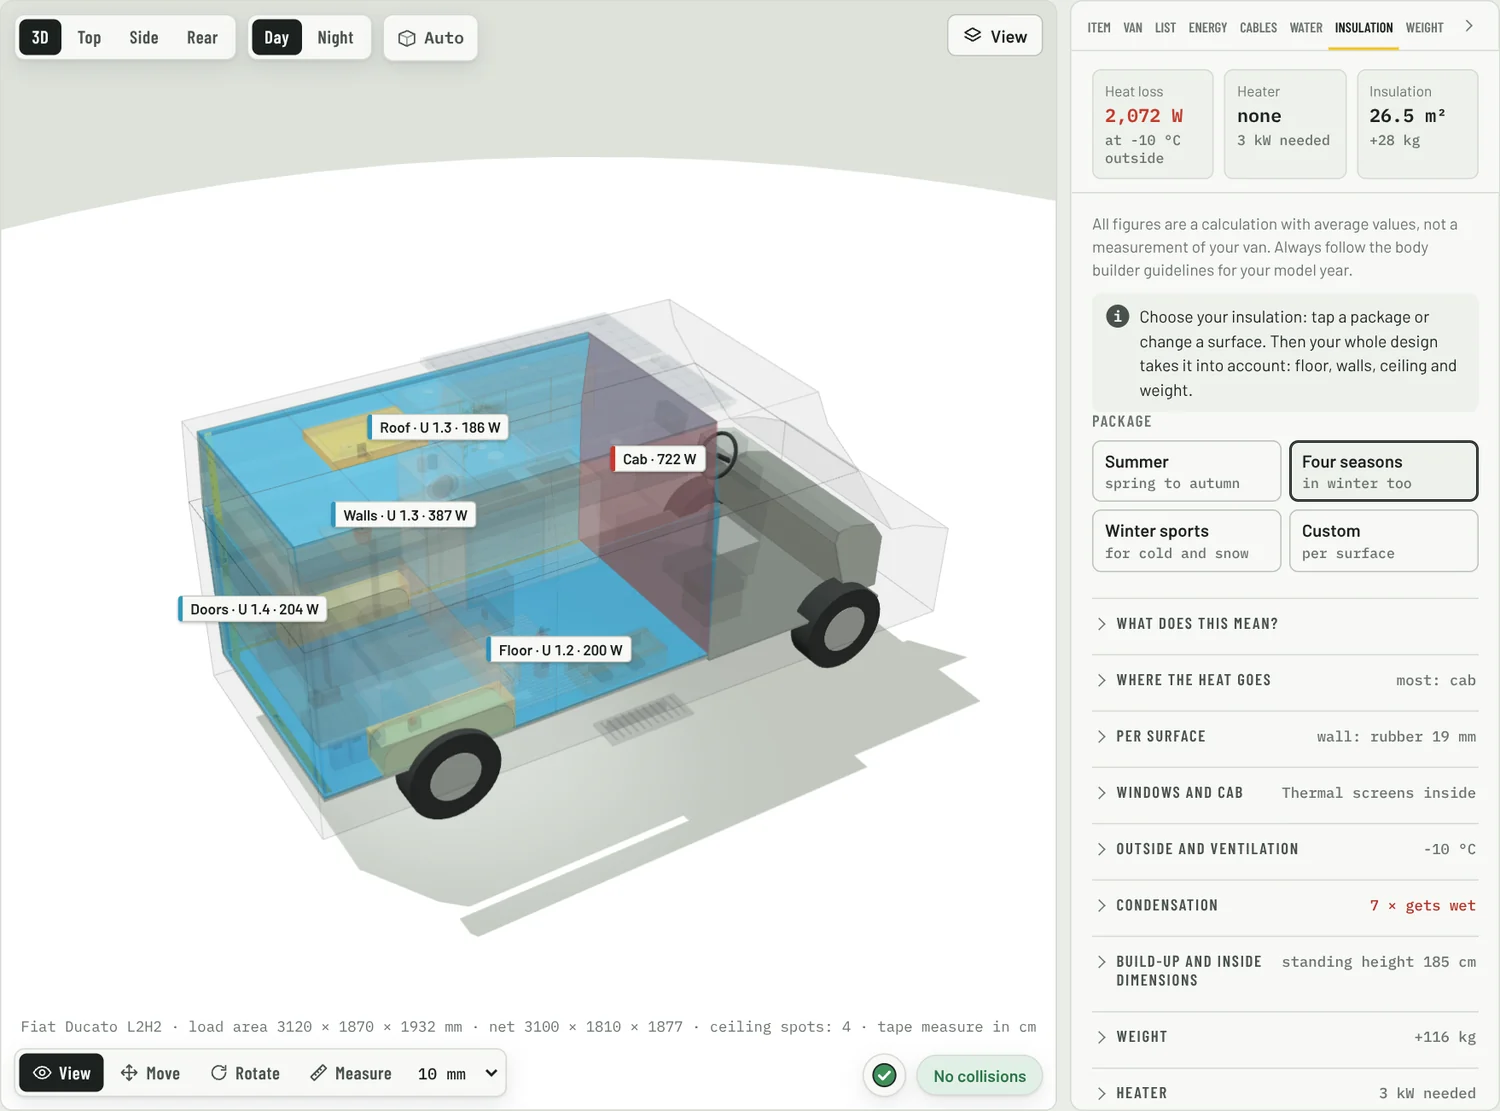
Insulation tab in the builder
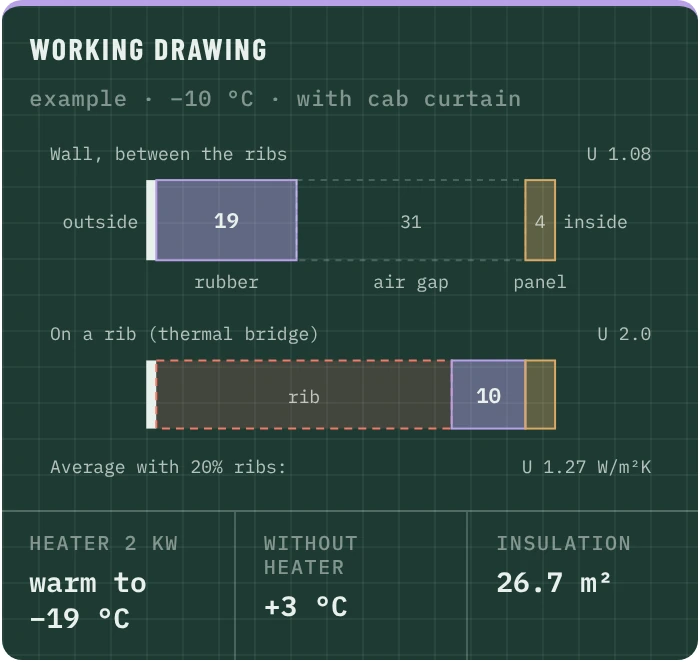
Insulation
Which material goes on which surface, how many m² you need, how much heat your van loses and whether your heater keeps up. With the manufacturers’ installation guidelines.
The builder works out
- Material and m² per surface
- Heat loss of your van
- Down to which outside temperature your heater keeps you warm
- Risk of condensation
On your shopping list
- Insulation per surface, in whole rolls and sheetsCalculated
- Adhesive, tape and cleanerCalculated
- Floor: compression-resistant boards, battens and floor panelCalculated
- Sound-deadening mats and thermal screens for the cabYour choice
This is how it looks in the builder · Lounge on a platform, Fiat Ducato L2H2
Cutting list in your shopping list
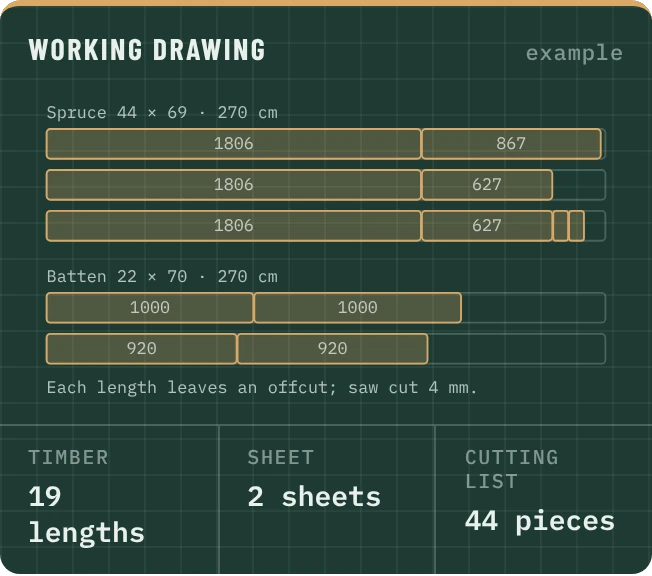
Cutting
How much timber to buy for your garage, bed and loose wooden parts, and which piece comes from which length.
The builder works out
- How many full lengths to buy
- Cutting plan: which piece from which length
- Cutting list per piece, with size
- Saw kerf taken into account
On your shopping list
- Spruce in full lengths of 270 cmCalculated
- Plywood per sheet of 122 × 244 cmCalculated
- Cutting list per piece, to tick offCalculated
- Fittings and having it cut to sizeYour choice
Shopping lists
From calculation to shopping basket
Each module becomes its own list in My account, with the sizes from your design. For each kit you see what you’ve already bought and what’s still to get. Start a list from your design or with an empty kit.
Coming soon: heating, gas and ventilation, each with its own shopping list.
Total for this van€3,710
Still to buy€2,685
All calculators are included in Monthly
And in the Project Pass. In the free trial you see them locked.