All-in-one planner for DIY van builders

The most complete 3D campervan builder

From layout to shopping list. Lay out your van at factory dimensions, see straight away what fits and what clashes, and have your power and water worked out, including cable sizes and fuses. For 22 vans, from the Opel Vivaro to the Iveco Daily.

22 vans · 114 variants180+ parts16 ready-made presetspower, water and cutting kitshopping listsday and night mode
Example: Fiat Ducato L2H2 Drag to rotate
Het moeilijke deel is al gedaan

Jij richt in. Wij regelen de techniek.

Accucapaciteit, kabeldiktes, isolatiewaarden: daar hebben wij ons al in verdiept. Terwijl jij je van inricht, rekent de builder de techniek mee uit en wijst je op wat je nog nodig hebt.

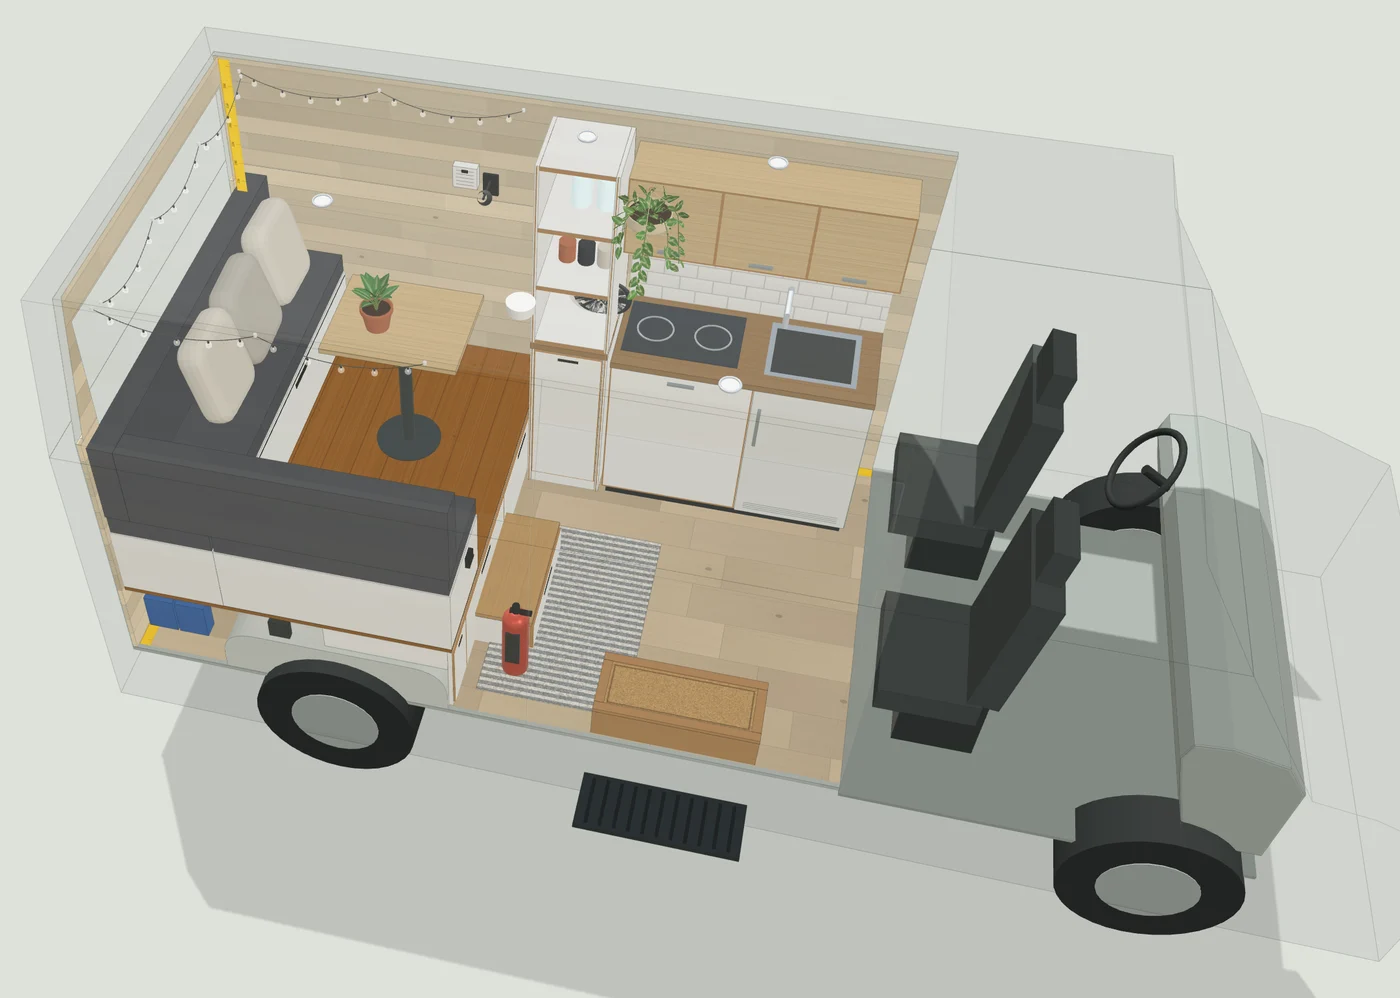
Opstelling Lounge op podium in 3D van bovenaf: L-bank met tafel op het podium, keuken met tegelwand en open vakkenkast. Vijf punten wijzen water, stroom, kabels, isolatie en hout aan. Accu blijft vol: 435 Wh over per dag Tank van 80 L: 4,4 dagen water
De builder rekent mee
  • Water

    Hoeveel liter je nodig hebt, hoe lang je tank meegaat en hoeveel warm water je hebt.

  • Stroom

    Wat je apparaten verbruiken, hoe groot je accu moet zijn en hoe snel je hem laadt.

  • Kabels

    De juiste kabeldikte en zekering voor elk apparaat, volgens de handleidingen.

  • Isolatie

    Welk materiaal op welk vlak en of je kachel het warm houdt.

  • Zaag

    Hoeveel hout je koopt en welk stuk uit welke lengte komt.

Binnenkort erbij: verwarming, gas en ventilatie.

Zo werken de rekenmodules
Hoe het werkt

Zo neemt de builder je mee

Van lege van tot boodschappenlijst, met één echt ontwerp als voorbeeld: Lounge op podium in een Fiat Ducato L2H2.

  1. Maatschets van de Fiat Ducato L2H2: zijaanzicht, achteraanzicht en bovenaanzicht met laadlengte, laadbreedte en de ruimte tussen de wielkastenVoorbeeld: Fiat Ducato L2H2
    1

    Kies je van

    22 vans op fabrieksmaat. De builder kent elke wielkast, deur en schuine wand.

  2. Lounge op podium in de nachtstand: het opgemaakte bed met dekbed en kussens, lichtslingers langs drie wanden en een spot boven de keukenNachtstand
    2

    Richt hem in

    Begin met een kant-en-klare opstelling of sleep jouw eigen onderdelen op hun plek. Ervaar hoe knus je van er ’s nachts uitziet.

  3. Lounge op podium van bovenaf: het keukenblok is te ver doorgeschoven en overlapt met de open vakkenkast; de builder omlijnt beide in roodKeuken overlapt met de vakkenkast
    3

    De builder denkt mee

    Botst iets met een kast, wand, wielkast of deur? Je ziet het meteen in rood.

  4. 4

    Krijg je boodschappenlijst

    Elk onderdeel op een lijst. Afvinken in de winkel, delen of als pdf meenemen.

Den schwierigen Teil haben wir schon erledigt

Du richtest ein. Wir kümmern uns um die Technik.

Batteriekapazität, Kabelquerschnitte, Dämmwerte: Damit haben wir uns schon beschäftigt. Während du deinen Van einrichtest, rechnet der Planer die Technik mit und zeigt dir, was du noch brauchst.

Vorlage „Lounge auf Podest“ in 3D von oben: L-Bank mit Tisch auf dem Podest, Küche mit Fliesenwand und offenes Regal. Fünf Punkte zeigen Wasser, Strom, Kabel, Dämmung und Holz. Batterie bleibt voll: 435 Wh Überschuss pro Tag Tank mit 80 L: Wasser für 4,4 Tage
Der Planer rechnet mit
  • Wasser

    Wie viele Liter du brauchst, wie lange dein Tank reicht und wie viel Warmwasser du hast.

  • Strom

    Was deine Geräte verbrauchen, wie groß deine Batterie sein muss und wie schnell du sie lädst.

  • Kabel

    Der richtige Querschnitt und die passende Sicherung für jedes Gerät, nach den Anleitungen.

  • Dämmung

    Welches Material auf welche Fläche und ob deine Heizung es warm hält.

  • Zuschnitt

    Wie viel Holz du kaufst und welches Stück aus welcher Länge kommt.

Bald dabei: Heizung, Gas und Lüftung.

So funktionieren die Rechenmodule
So funktioniert’s

So führt dich der Planer durch deinen Ausbau

Vom leeren Van bis zur Einkaufsliste, mit einem echten Entwurf als Beispiel: Lounge auf Podest in einem Fiat Ducato L2H2.

  1. Maßskizze des Fiat Ducato L2H2: Seitenansicht, Heckansicht und Draufsicht mit Laderaumlänge, Laderaumbreite und dem Abstand zwischen den RadkästenBeispiel: Fiat Ducato L2H2
    1

    Wähl deinen Van

    22 Vans in Herstellermaßen. Der Planer kennt jeden Radkasten, jede Tür und jede schräge Wand.

  2. Lounge auf Podest im Nachtmodus: das gemachte Bett mit Decke und Kissen, Lichterketten an drei Wänden und ein Spot über der KücheNachtmodus
    2

    Richte ihn ein

    Starte mit einer fertigen Vorlage oder zieh deine eigenen Bauteile an ihren Platz. Erlebe, wie gemütlich dein Van bei Nacht aussieht.

  3. Lounge auf Podest von oben: Der Küchenblock ist zu weit verschoben und überschneidet sich mit dem offenen Regal; der Planer umrandet beide rotKüche überschneidet sich mit dem Regal
    3

    Der Planer denkt mit

    Stößt etwas an einen Schrank, eine Wand, einen Radkasten oder eine Tür? Du siehst es sofort in Rot.

  4. 4

    Hol dir deine Einkaufsliste

    Jedes Bauteil auf einer Liste. Im Laden abhaken, teilen oder als PDF mitnehmen.

We’ve done the hard part

You design the layout. We handle the tech.

Battery capacity, cable sizes, insulation values: we’ve already worked all of that out. While you lay out your van, the builder calculates the tech alongside you and points out what you still need.

The Lounge on a platform layout in 3D from above: L-shaped bench with a table on the platform, kitchen with a tiled wall and an open shelf unit. Five markers point out water, power, cables, insulation and timber. Battery stays full: 435 Wh spare per day 80 L tank: 4.4 days of water
The builder calculates
  • Water

    How many litres you need, how long your tank lasts and how much hot water you have.

  • Power

    What your appliances use, how big your battery needs to be and how fast you charge it.

  • Cables

    The right cable size and fuse for every appliance, per the manuals.

  • Insulation

    Which material goes on which surface and whether your heater keeps you warm.

  • Cutting

    How much timber to buy and which piece comes from which length.

Coming soon: heating, gas and ventilation.

How the calculators work
How it works

How the builder guides you

From empty van to shopping list, with one real design as the example: Lounge on a platform in a Fiat Ducato L2H2.

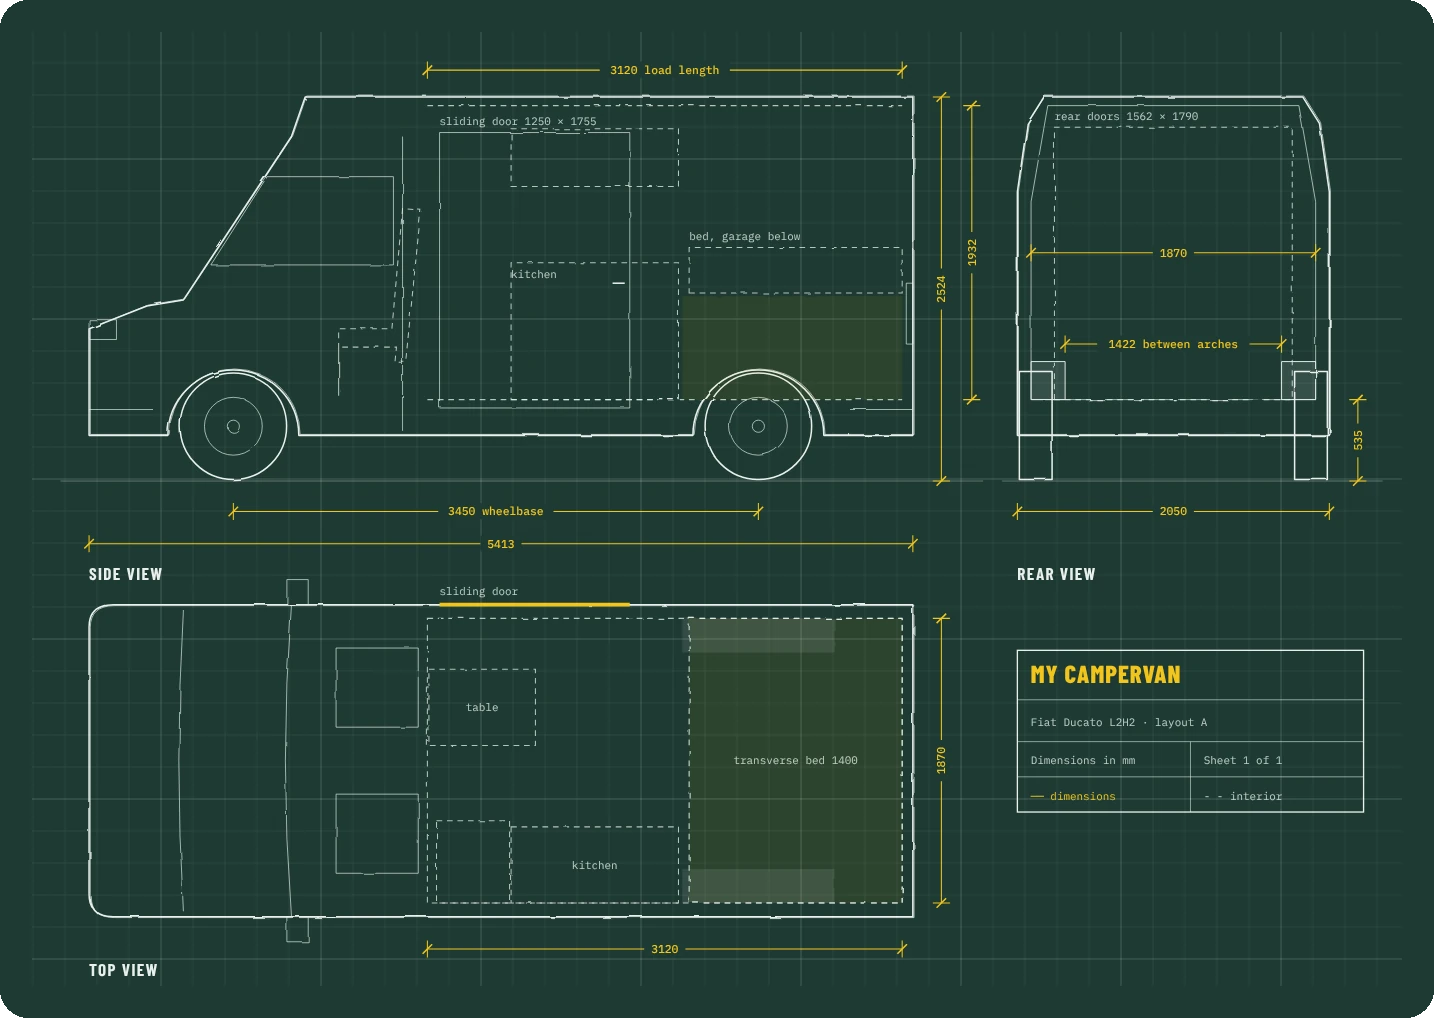
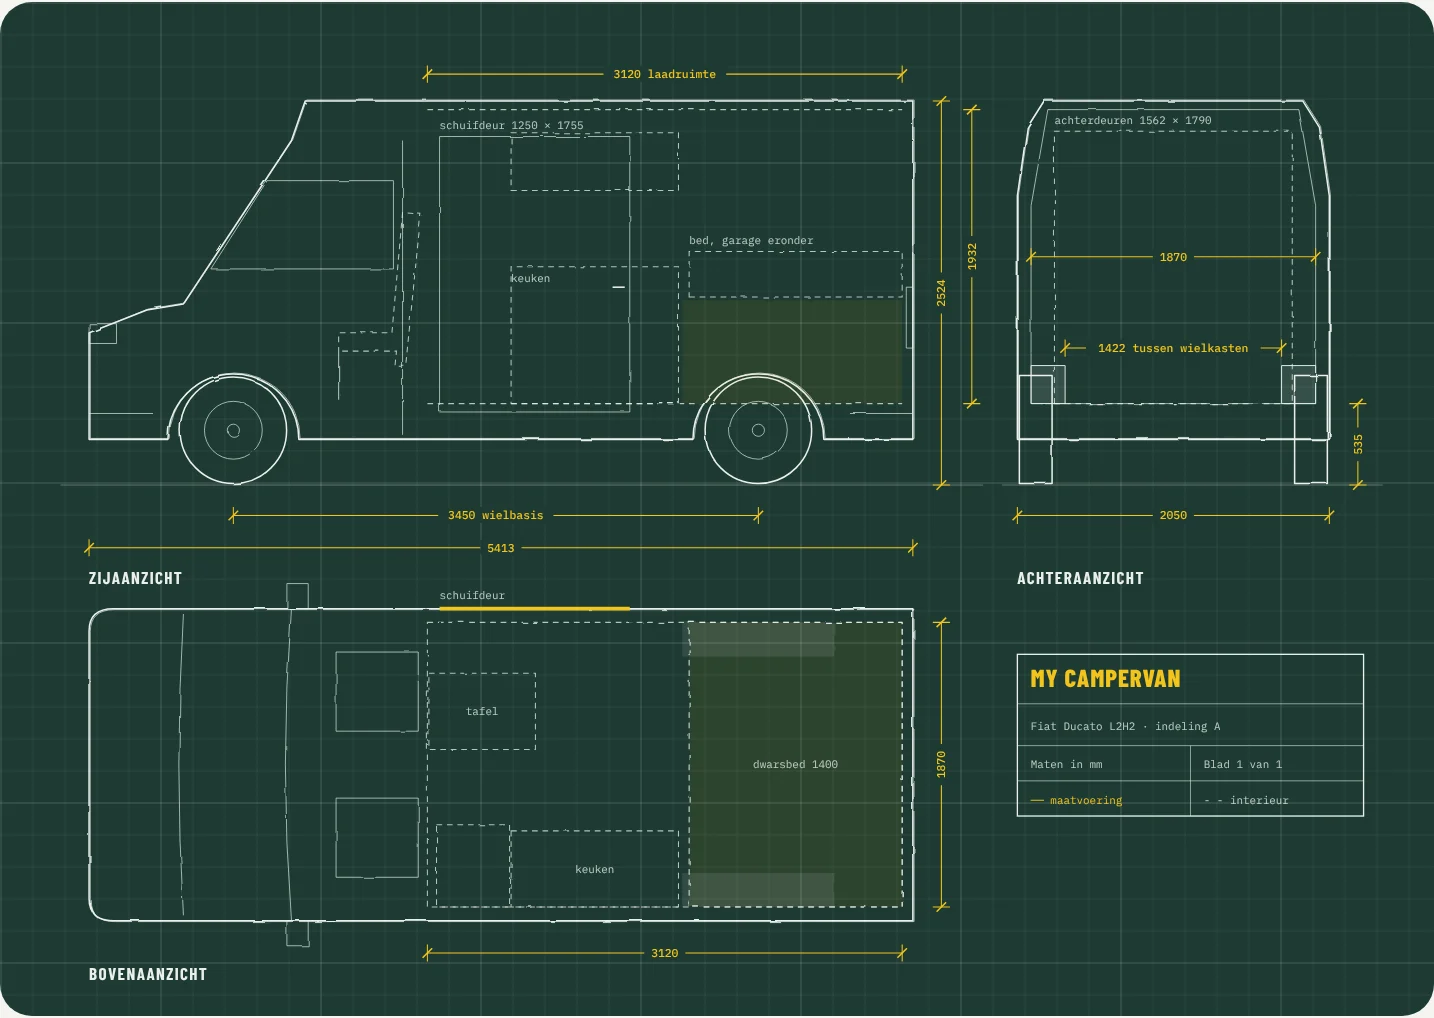
  1. Dimension sketch of the Fiat Ducato L2H2: side, rear and top view with load length, load width and the space between the wheel archesExample: Fiat Ducato L2H2
    1

    Choose your van

    22 vans to factory dimensions. The builder knows every wheel arch, door and sloping wall.

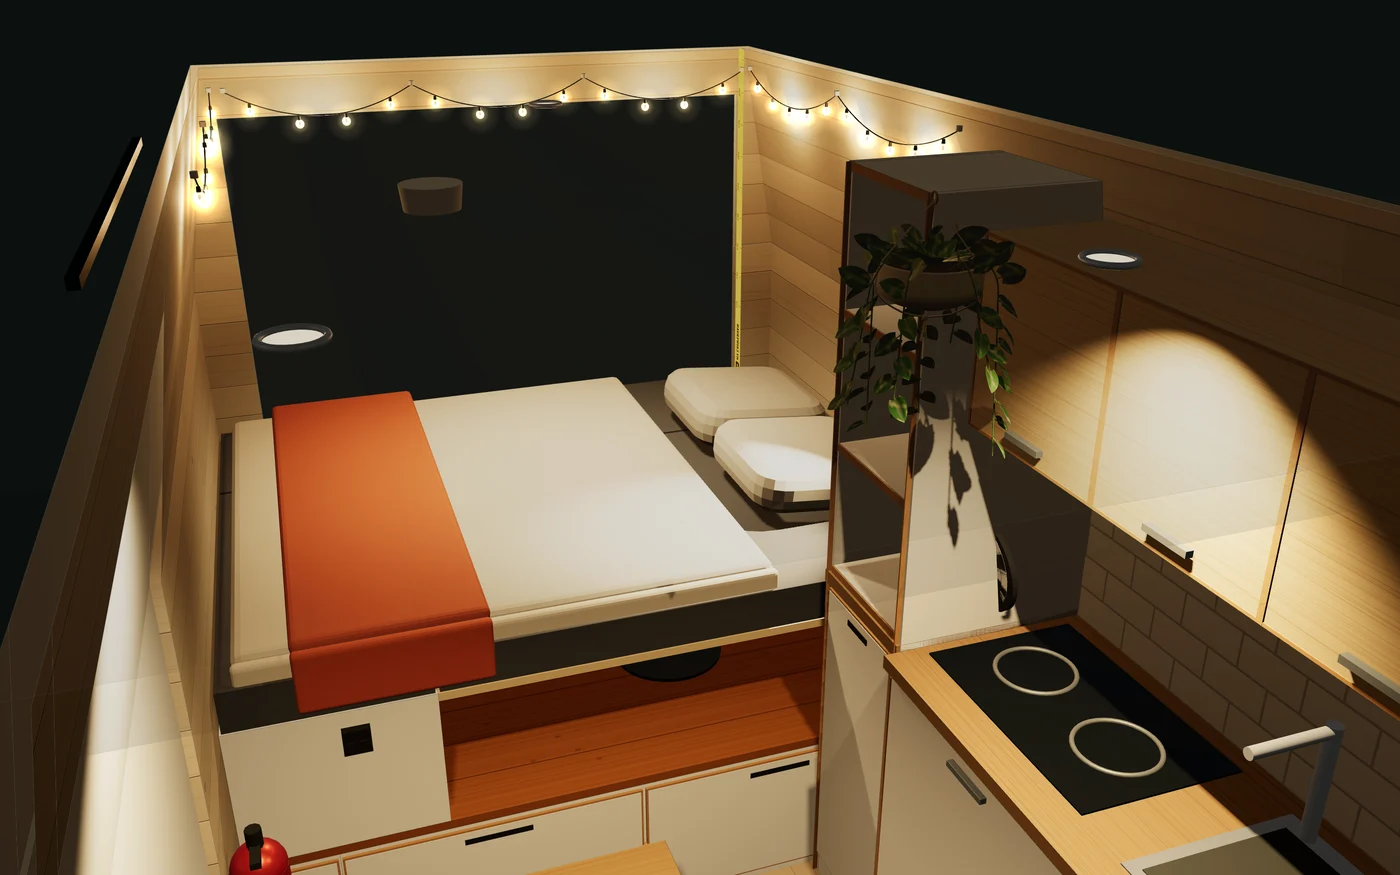
  2. Lounge on a platform in night mode: the made-up bed with duvet and pillows, string lights along three walls and a spotlight over the kitchenNight mode
    2

    Lay it out

    Start with a ready-made layout or drag your own parts into place. See how cosy your van looks at night.

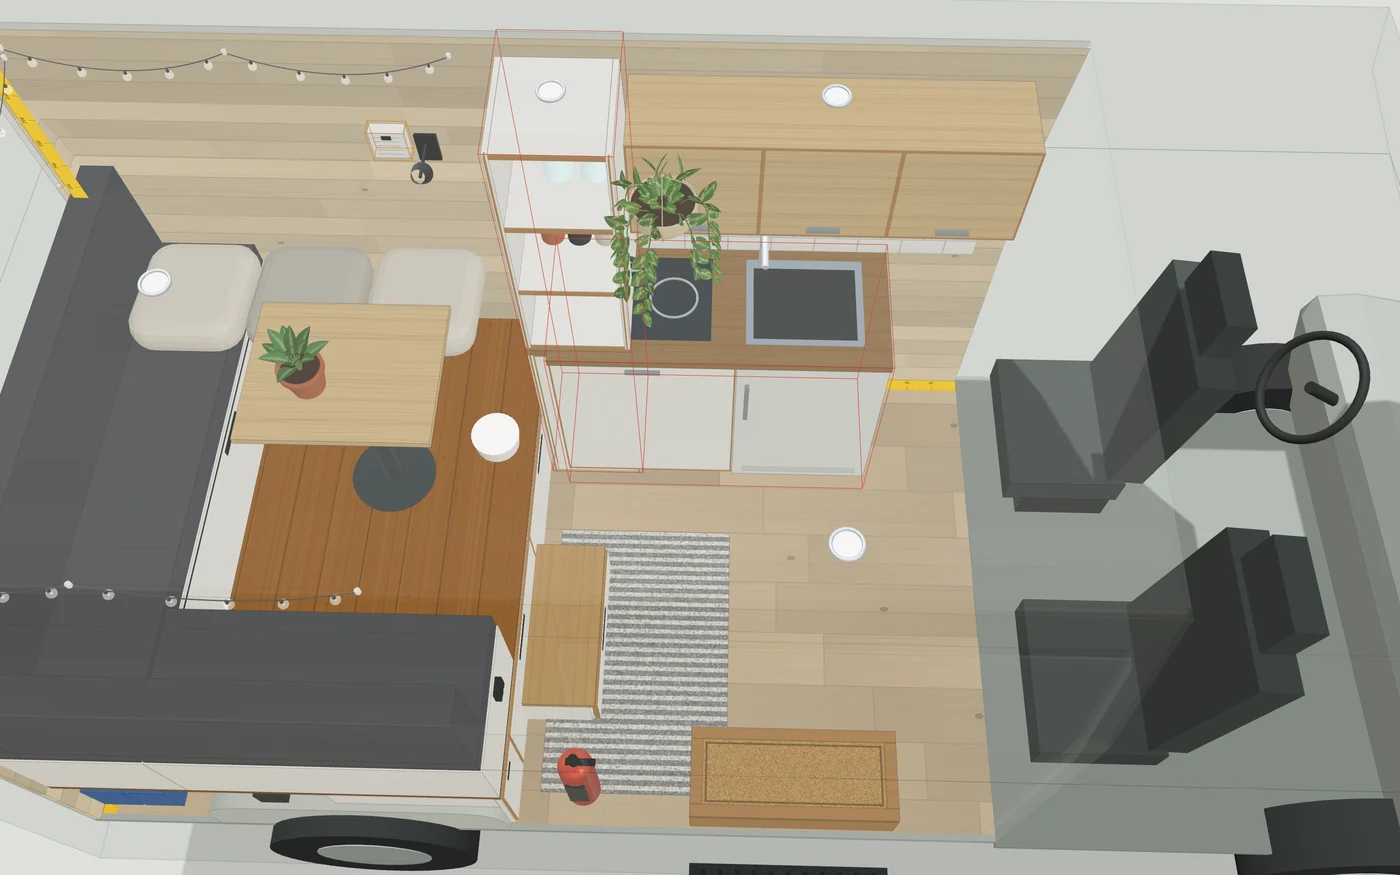
  3. Lounge on a platform from above: the kitchen unit has been pushed too far and overlaps the open shelf unit; the builder outlines both in redKitchen overlaps the shelf unit
    3

    The builder thinks along

    Does something hit a cupboard, wall, wheel arch or door? You see it in red straight away.

  4. 4

    Get your shopping list

    Every part on a list. Tick it off in the shop, share it or take it along as a PDF.

Find My Van

Not sure where to start?

With Find My Van you’ll find the campervan that suits your travels in two minutes. Answer 9 questions and the builder lays out your design in all 114 versions, so you can see which vans really fit.

  1. 01Tell us how you travelHow many of you, how you sleep, cook and shower, and what needs to come along.
  2. 02We test every vanYour layout in all 114 versions, with space, power, water and payload.
  3. 03Carry on in the builderOpen the van that fits and keep designing from that starting point.
More than a layout

Exactly what you need, worked out for you

Put your appliances and taps in the van and the builder works out your power and water. We calculate exactly which parts you need for the setup you create, with the right power supplies, cable sizes and fuses. Each module turns into a kit with everything you need to buy.

What your appliances use per day, how long your battery lasts and how fast solar, the alternator and mains hook-up charge it again.

Working drawingexample
Energy box Solar430 Wp Alternatorcharger 50 A Mains16 A Battery460 Ah Busbar4 fuses 230 V 12 Vfuse box
Use
62 Ah per day
On the battery
6.7 days
Charging
430 Wp + 50 A
On your shopping list
  • Leisure battery and chargers, plus an inverter for 230 VFixed
  • Fuses for every circuitCalculated
  • Cables to every appliance, in the right thickness and lengthCalculated
  • Solar panel, DC-DC charger and mains hook-up if you choose themYour choice

Becomes your power kit in Shopping lists

How many litres you use per day for drinking, washing up and showering, how long your tank lasts and how much hot water the heater gives.

Working drawingexample
Tank80 L Pump1.4 bar Heater10 L Tapcold and hot cold hot 3 tees · 7.1 m pipe
Per day
20 L
On the tank
4 days
Hot water
10 L
On your shopping list
  • Water tank and pumpFixed
  • Water heater for hot waterYour choice
  • Pipes with T-pieces, up to every tapCalculated
  • Taps and fittingsYour choice

Becomes your water kit in Shopping lists

How much timber and sheet material to buy for your garage, bed and loose wooden parts, and which piece comes out of which length.

Working drawingexample
Spruce 44 × 69 · 270 cm 1806 867 1806 627 1806 627 Batten 22 × 70 · 270 cm 1000 1000 920 920 Each length leaves an offcut; saw cut 4 mm.
Timber
19 lengths
Sheet
2 sheets
Cutting list
44 pieces
On your shopping list
  • Spruce in full lengths of 270 cmCalculated
  • Plywood per sheet of 122 × 244 cmCalculated
  • Cutting list per piece, to tick offCalculated
  • Hardware and having sheets cut to sizeYour choice

Becomes your cutting kit in Shopping lists

Which material on which surface, how many m² you need, how much heat your van loses and whether your heater keeps up.

Working drawingexample · −10 °C · with cab curtain
Wall, between the ribsU 1.08 outsideinside 19 31 4 rubberair gappanel On a rib (thermal bridge)U 2.0 rib 10 Average with 20% ribs:U 1.27 W/m²K
Heater 2 kW
warm to −19 °C
Without heater
+3 °C
Insulation
26.7 m²
On your shopping list
  • Insulation per surface, in whole rolls and boardsCalculated
  • Glue, tape and cleanerCalculated
  • Floor: rigid boards, battens and floor panelCalculated
  • Sound-deadening mats and thermal screens for the cabYour choice

Becomes your insulation kit in Shopping lists

Shopping lists

Every kit becomes a shopping list for your van, with the measurements from your design. Tick items off in the shop, share with whoever helps you build, or take it along as PDF and CSV.

Night mode

One click and it’s night: the bench folds flat, the bed slides out and you see where your lamps give light and where it stays dark.

Camper rules

Toets je indeling aan de eisen voor een kampeerauto in Nederland. Je ziet meteen wat nog ontbreekt.

Prüf deinen Grundriss gegen die Vorgaben für ein Wohnmobil in Deutschland und Österreich. Du siehst sofort, was noch fehlt.

Lees meerMehr erfahren

More kits Coming soon

Heating, gas and ventilation are on their way, each with its own shopping list.

Keuring en registratie

Ook de eisen van RDW en Belastingdienst hebben we uitgezocht

Je ziet tijdens het ontwerpen wat er nog mist voor een kenteken als kampeerauto en voor het kampeerautotarief van de motorrijtuigenbelasting, nog voordat je gaat zagen.

  • Alle eisen van RDW en Belastingdienst op één plek
  • Getoetst terwijl je ontwerpt
  • Je ziet wat nog ontbreekt en wat je eraan doet
Kies MaandelijksInbegrepen bij Maandelijks en de Projectpas

NederlandNL

Kampeerauto bij de RDW en de Belastingdienst

Alle eisen staan in de builder

Abnahme und Zulassung

Wir haben die Vorgaben für dich recherchiert

Was muss in deinen Camper, damit er als Wohnmobil abgenommen wird? Wir haben es für Deutschland und Österreich recherchiert und in den Planer eingebaut. So weißt du mit dem Setup, das du planst, dass du auf der sicheren Seite bist, noch bevor du sägst.

  • Alle Vorgaben für Deutschland und Österreich an einem Ort
  • Geprüft, während du planst
  • Du siehst, was noch fehlt und was du tun kannst
„Monatlich“ wählenEnthalten in „Monatlich“ und im Projektpass

DeutschlandDE

Wohnmobil bei TÜV oder DEKRA

Alle Vorgaben stehen im Planer

ÖsterreichAT

Einzelgenehmigung bei der Landesprüfstelle

Alle Vorgaben stehen im Planer

Your van is already waiting in 3D

Your first step to total freedom

Start designing for free7 days free · no payment details needed
How the builder works

From empty van to build plan in five steps

You work in a 3D model built to your van’s factory dimensions. The builder instantly checks everything you place against the walls, the wheel arches, the ceiling and each other.

  1. Choose your van

    22 models in 114 lengths and heights, from L1H1 up to the biggest. Enter your insulation and the builder works with your net inside dimensions.

  2. Start from a preset

    Pick one of thirteen ready-made layouts, from a transverse bed with a half dinette to bunk beds or a lift bed. The builder fits it to your van, or tells you why it won’t fit.

  3. Make it yours

    Drag in parts from more than ninety types and type in any dimension in millimetres. Save the result as your own preset to reuse later.

  4. Check

    Something clashing with a wheel arch, the sloping side wall or the sliding door? It shows up in red. Done on purpose? Snooze the warning until you move it again.

  5. Day and night

    Turn your bench into a bed and see how your lights brighten the van in the evening, with real light beams and shadows.

Features

Made for the questions you have mid-build

Will the bed fit across? How much space is left under it? Will that overhead locker hit the sloping wall? The builder answers before you buy any materials.

22 vans at factory dimensions

From the Fiat Ducato, Mercedes Sprinter, VW Crafter, Ford Transit, Renault Master and Iveco Daily to the VW Transporter, Ford Transit Custom, Renault Trafic and Opel Vivaro, plus their sister models. The Detail view shows your van in your own paint colour, two-tone if you like, with your choice of wheels.

114 variants, L1H1 to L5H4

Presets that adapt

Transverse bed, half dinette, bathroom, French bed, twin single beds, bunk beds, lift bed, pull-out bed, garage bed with slatted base, rock and roll bed or L-bench. Switch vans and the layout refits itself.

13 ready-made presets

Collision check

Overlapping, through a wall, against the ceiling or in the sliding door opening: you see it straight away, and by how many millimetres.

hits sloping side wall (84 mm)

Convertible furniture

An L-bench with a pull-out slatted base, a rock and roll bed that folds flat, a transverse bed that pulls out, a lift bed and a table that drops down at night to support the bed.

switch with Day / Night

Lighting with shadows

Recessed spots, LED strips, ceiling, pendant, reading and table lamps, and string lights. In night mode you see where the light falls and where it stays dark.

7 types of light, in lumens

Bathroom with door

Place a wet room, toilet cubicle or partition with a hinged or sliding door, then fit your toilet, shower tray and washbasin inside.

door opening 520 mm

From electrics to houseplants

Water tanks, water heater, battery, heater, gas locker and solar panels, plus cupboards, bikes, windows, roof vents, plants and a 1.80 m person for scale.

180+ parts in 13 groups

My presets

Save your own layout under a name of your choice and use it later as the starting point for a new design.

rename and delete

Parts list

Every dimension, position and weight in one list, plus the free floor space and the volume of the garage under your bed.

export to Excel
Blueprint

The whole van on paper, down to the millimetre

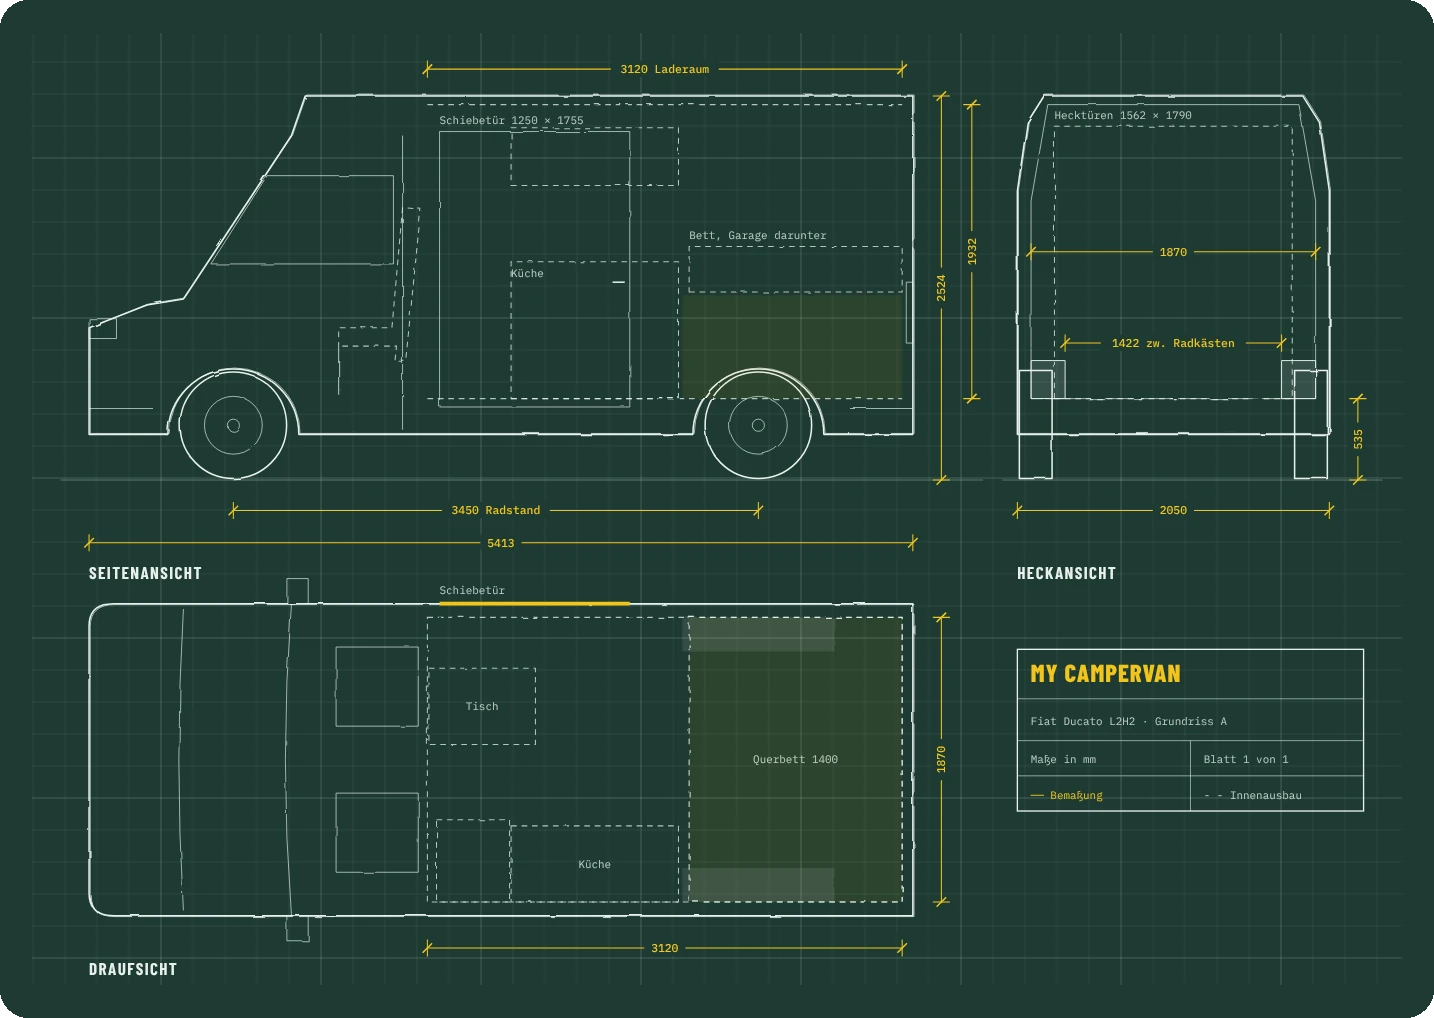
Behind the 3D builder, every van has a complete set of dimensions: load area, wheel arches, doors and the sloping upper side wall. That’s how the builder knows when something won’t fit. Here’s the Fiat Ducato L2H2 as an example.

  • 3120 load length
  • 1870 load width
  • 1422 between arches
  • 1932 load height
  • 1250 sliding door
  • 535 loading sill

Swipe sideways to see the whole drawing

Pricing

Start for free, pay when you start building

Try it free for 7 days with one design. Want more designs, another van, the power, water and axle-load calculation, shopping lists or export? Choose Monthly or the Project Pass.

Free right now Everything is free right now, without limits. Create an account and your designs are kept safe.

Free trial

€0
7 days free · no payment details needed
  • 1 design
  • All parts and layouts, collision check and day/night
  • Geen keuringseisen (RDW en Belastingdienst)
  • Keine Camper-Vorgaben (StVZO, TÜV-Merkblatt 740)
  • Keine Camper-Vorgaben (KFG, Landesprüfstelle)
  • No other vans or custom dimensions
  • No power calculation
  • No water supply and usage calculation
  • No cutting kit for timber and sheets
  • No insulation calculation
  • No weight or axle load
  • No shopping lists
  • No export or sharing
  • 1 ontwerp
  • Alle onderdelen en opstellingen
  • Botsingscontrole en dag/nacht
  • Rekenmodules, eisen, lijsten en export op slot
  • 1 Entwurf
  • Alle Bauteile und Vorlagen
  • Kollisionsprüfung und Tag/Nacht
  • Rechenmodule, Vorgaben, Listen und Export gesperrt
  • 1 design
  • All parts and layouts
  • Collision check and day/night
  • Calculators, lists and export locked
Start your free trial
Most popular

Monthly

€7,99
per month · cancel anytime
  • Unlimited designs, duplicate and import
  • All parts and layouts, collision check and day/night
  • Keuringseisen Nederland: je indeling getoetst aan de inrichtingseisen van de RDW en de Belastingdienst
  • Camper-Vorgaben Deutschland: Vorgaben für die Zulassung als Wohnmobil (StVZO, TÜV-Merkblatt 740)
  • Camper-Vorgaben Österreich: Vorgaben für die Einzelgenehmigung als Wohnmobil (KFG, Landesprüfstelle)
  • All 22 vans (114 versions) and custom dimensions
  • Power kit: usage, battery, charging, cables and fuses
  • Water kit: water supply and usage calculated
  • Cutting kit: timber and sheets from your design, with cutting plan and cutting list
  • Insulation kit: material per surface, heat loss and heater
  • Weight and load per axle
  • Shopping lists for your power, water, cutting and insulation kit
  • Export: parts list, image and design file to share
  • Missing a part? Request it and it’s in the builder within 24 hours.*
  • Coming soon: gas kit
  • Onbeperkt ontwerpen
  • Alle 22 vans en eigen maten
  • Water, stroom, kabels, isolatie en zaag
  • Eisen van RDW en Belastingdienst
  • Boodschappenlijsten, export en delen
  • Gewicht en aslast per as
  • Mist er een onderdeel? Binnen 24 uur erbij
  • Unbegrenzt Entwürfe
  • Alle 22 Vans und eigene Maße
  • Wasser, Strom, Kabel, Dämmung und Zuschnitt
  • Vorgaben für Deutschland (TÜV, DEKRA)
  • Vorgaben für Österreich (Landesprüfstelle)
  • Einkaufslisten, Export und Teilen
  • Gewicht und Achslast pro Achse
  • Fehlt ein Bauteil? Innerhalb von 24 Stunden dabei
  • Unlimited designs
  • All 22 vans and custom dimensions
  • Water, power, cables, insulation and cutting
  • Shopping lists, export and sharing
  • Weight and load per axle
  • Missing a part? Added within 24 hours
Choose Monthly

Project Pass

€39,99
one-off · 12 months’ access
  • Everything in Monthly
  • No subscription, no renewal
  • Ideal for a single conversion project
  • Designs stay viewable afterwards
  • Alles van Maandelijks
  • Geen abonnement, geen verlenging
  • Ontwerpen blijven daarna leesbaar
  • Alles aus „Monatlich“
  • Kein Abo, keine Verlängerung
  • Entwürfe bleiben danach lesbar
  • Everything in Monthly
  • No subscription, no renewal
  • Designs stay viewable afterwards
Buy Project Pass

Prices include VAT.

Vergelijk alle verschillen tussen de plannen

Alle Unterschiede zwischen den Tarifen vergleichen

Compare all the differences between the plans

* Applies to individual parts, such as furniture, appliances and products with a brand and model number. Bigger requests, like a new feature or kit, are scheduled; within 24 hours you’ll hear when it will be ready.

Your van is already waiting in 3D

Your first step to total freedom

Start designing for free7 days free · no payment details needed
Frequently asked questions

Before you start

Which vans can I design?

22 of the most commonly converted vans, each in every length and height: Fiat Ducato, Peugeot Boxer, Citroën Jumper, Opel Movano, Toyota Proace Max, Mercedes-Benz Sprinter, Volkswagen Crafter, MAN TGE, Ford Transit, Renault Master (plus the previous generation, 2010–2024), Nissan Interstar, Iveco Daily, Volkswagen Transporter T7 and T6.1, Ford Transit Custom (plus the previous generation, 2012–2023), Renault Trafic, Opel Vivaro, Peugeot Expert, Citroën Jumpy and Toyota Proace. That’s 114 variants in total. If your van isn’t listed, just enter the dimensions yourself.

What does a preset do?

You pick a layout, for example a transverse bed with a kitchen or twin single beds, and the builder sizes all the furniture to fit your van. If a layout won’t fit, for example because the van is too narrow for a transverse bed, you’ll see why. After that, you can change everything freely.

How accurate are the dimensions?

Load area, wheelbase and external dimensions come from manufacturer specs, as do the door sizes where they’re known. The position of the wheel arches and the sloping upper side wall vary from van to van. These are marked as estimates in the builder, so you can overwrite them with your own measurements.

Moet ik verstand hebben van elektra of water?

Nee. Je zet je apparaten in de van en de builder rekent uit hoe groot je accu moet zijn, welke kabeldikte en zekering elk apparaat nodig heeft en hoe lang je water meegaat. Alles komt op je boodschappenlijst.

Muss ich mich mit Elektrik oder Wasser auskennen?

Nein. Du stellst deine Geräte in den Van und der Planer rechnet aus, wie groß deine Batterie sein muss, welchen Kabelquerschnitt und welche Sicherung jedes Gerät braucht und wie lange dein Wasser reicht. Alles kommt auf deine Einkaufsliste.

Do I need to know about electrics or plumbing?

No. You put your appliances in the van and the builder works out how big your battery needs to be, which cable size and fuse each appliance needs and how long your water lasts. Everything goes on your shopping list.

Does it work on my phone or tablet?

Yes. Drag with one finger, rotate with one finger on empty space and zoom with two fingers. For fine-tuning dimensions, a laptop is more comfortable.

Can I share my design with my partner or a converter?

Yes. Export your design as a file and send it on; the other person opens it in the builder with Import design. You can also export an image or the parts list.

How do I cancel?

In My account, under Subscription, or without signing in via Cancel contract here at the bottom of every page. You keep access until the end of the paid period. After that, your designs stay saved and viewable.

Is the builder a technical drawing or an inspection?

No. The builder helps you plan and check your layout, but it doesn’t replace structural advice, an official inspection of your conversion (such as a DVLA reclassification) or measuring your own van.
Alle vragen en antwoorden

Alle Fragen und Antworten

All questions and answers

My account

Welcome back

With an account, your designs are saved and you can open them on any device.

  • Your designs are saved automatically
  • Then you can start designing right away
  • Cancel or download your data yourself, anytime